
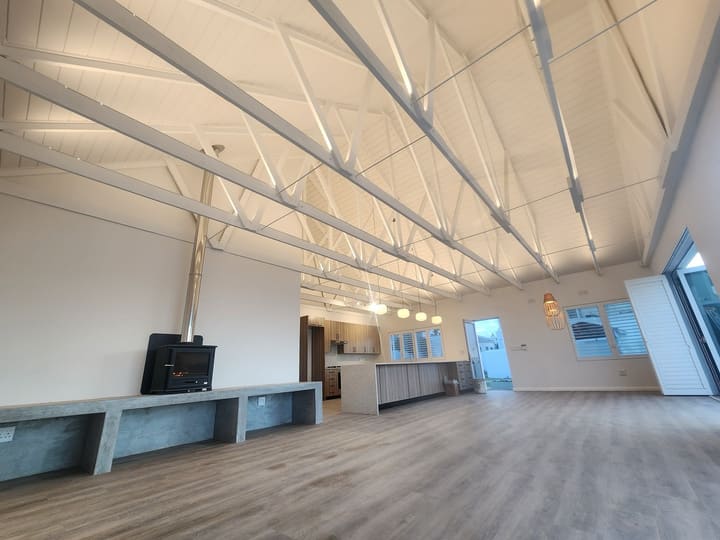
Extensions live or die on two junctions: the foundation joint and the roof joint. Get either wrong and you buy yourself a permanent crack, a permanent leak, or both. Getting them right means understanding what the existing house is founded on before you tie anything into it.
So an extension starts with a trial hole and a look in the roof space. On the West Coast that usually means sandy ground and a raft or wide strip footing, and it usually means we design a movement joint rather than pretending two differently-aged structures will settle as one.
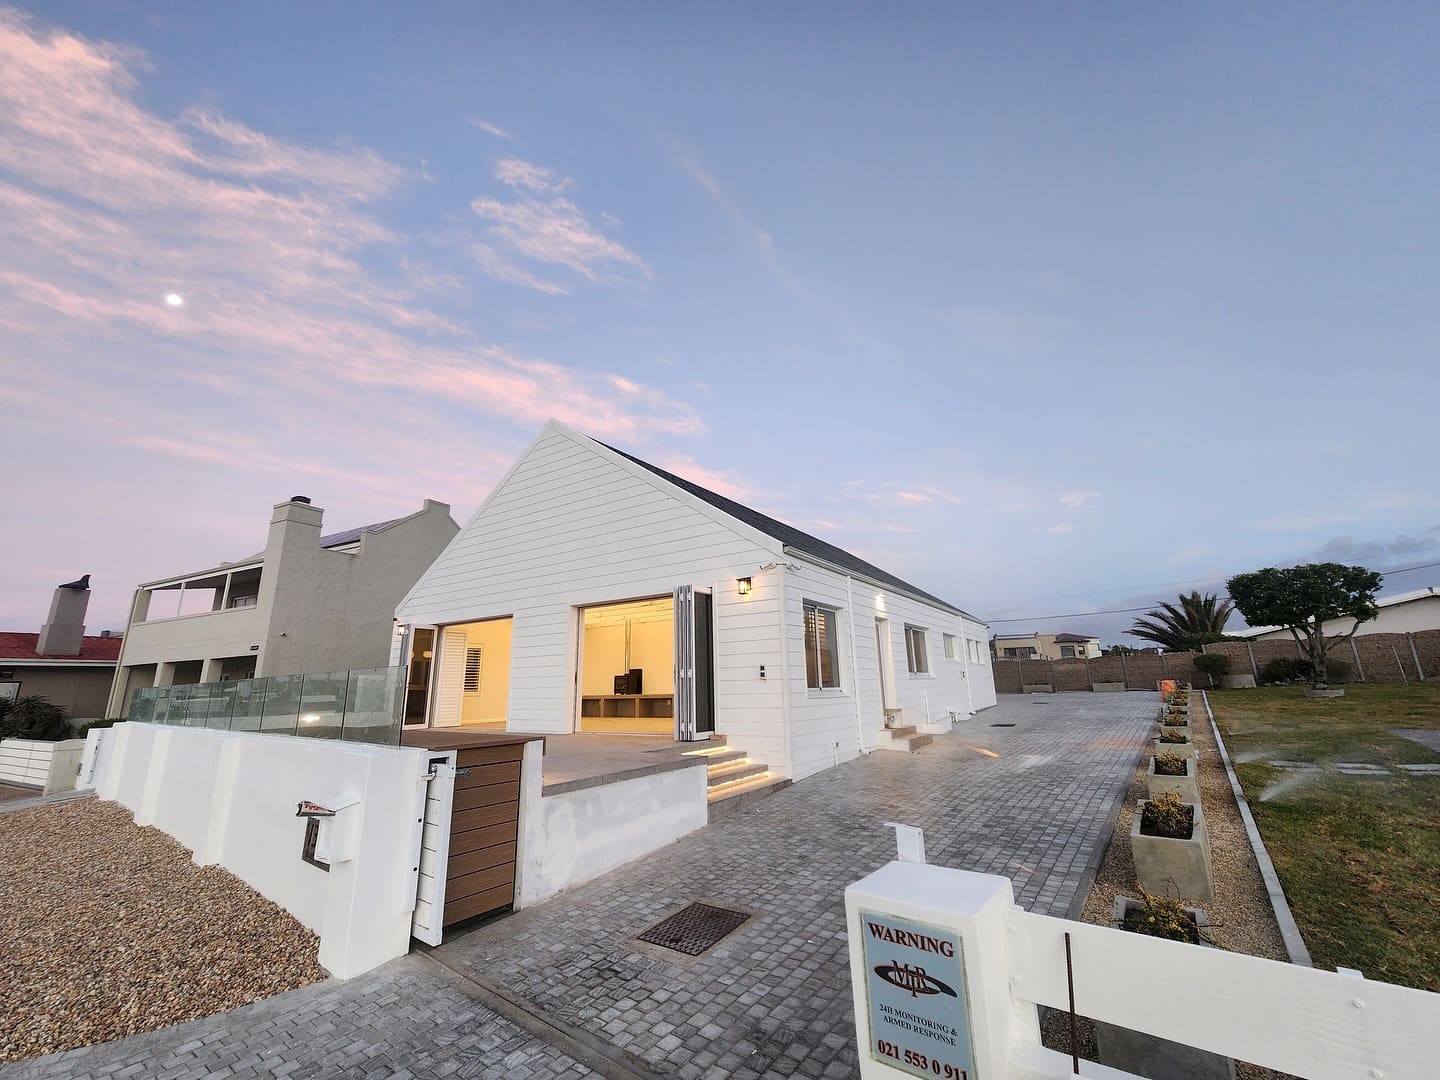
The other half of the job is making the addition not read as an addition. Matching a thirty-year-old face brick is often impossible, so the honest answer is frequently to stop trying and design a deliberate change in material instead. We will show you both options.
Extension work we take on
- Ground-floor extensions for living, kitchen and bedroom space
- Second-storey additions where the existing structure allows
- Garage conversions to home offices, flatlets or bedrooms
- Granny flats and separate-entrance rental units
- Enclosing patios and stoeps into all-weather rooms
- Structural tie-ins, movement joints and roof integration
- Coordination of plans, engineer's certificates and council submission
Our approach
What is the existing house standing on?
A trial hole beside the existing footing tells us what we can tie into and whether a second storey is even on the table. It is a morning's work and it decides the whole project.
Where the roofs meet
The valley between an old roof and a new one is the single most common leak on an extension. We detail it properly and flash it in metal, not sealant.
Plans before promises
Extensions change your footprint, so they need approved plans. We will not start on site against an unapproved drawing, however keen everybody is.
Where we do this
Every suburb throws up something different. Pick yours to see what we run into there.
Questions
Can my house take a second storey?
It depends on the foundations and the wall construction, and that is a question for a structural engineer, not a builder's opinion. We will arrange the investigation and get you a real answer.
How long does council approval take?
It varies by municipality and by how complete the submission is. We keep the drawing set tight so it does not come back for corrections, which is where most of the delay actually happens.
Will the extension match the existing house?
Closely, but rarely exactly. Bricks, tiles and paint all shift over thirty years. We will show you a matched approach and a deliberate-contrast approach and let you choose.
Related services
Next step
Tell us what you have in mind. Eddie will come and look before anything gets quoted.