Skip to content
SpoednikConstruction
  1. Home
  2. Process

Our process

Foundation to handover, in nine stages

Most building disasters are coordination failures, not craftsmanship failures. This is the sequence we use to make sure the coordination is somebody's actual job.

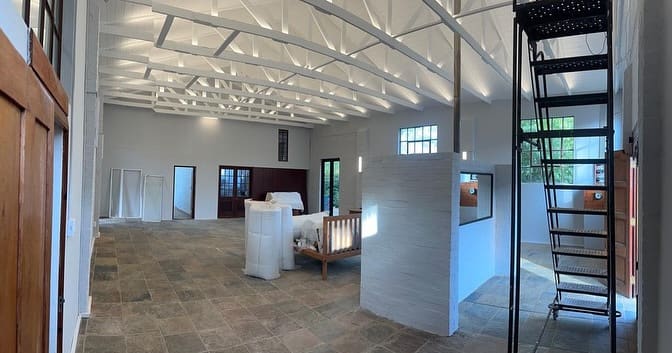
Interior of a home mid-build with new internal walls and a steel staircase

Stages

9 defined

First visit

No charge

Updates

Fortnightly, written

Snag list

Closed before final payment

Foundation to handover

Nine stages, and you always know which one you are in

01Before we break ground
Foundation1/9

The first walk-through

1 visit, no charge

Eddie comes to you. You walk the house or the site together and talk about what you actually want, not what a brochure says you want. If what you have in mind and what you want to spend do not meet, you will hear that on the first visit rather than three months in.

  • An honest read on whether the idea works
  • A rough order of cost, so you can plan
  • A clear next step, or a straight no
02Before we break ground
Foundation2/9

Survey before we price

Half a day on site

This is the step most builders skip and the one that decides whether your quote holds. We get into the roof space, lift a drain cover, check what the walls you want removed are carrying, and look at the electrical board. Surprises found now are cheap. Found in week nine, they are not.

  • Structural, drainage and roof condition assessment
  • Confirmation of what can and cannot be moved
  • The risks written down before you commit
03Before we break ground
Planning3/9

The quote you can actually read

5 to 10 working days

A priced scope, broken into sections you can understand, with the specification stated and the exclusions listed. If something is provisional we say it is provisional and explain what will settle it. You should never have to guess what a line item covers.

  • Sectioned quote with clear inclusions and exclusions
  • Specification of materials and finishes
  • Payment stages tied to measured progress
04Before we break ground
Planning4/9

Drawings and approvals

Varies by council

If your job changes the footprint, the height or anything structural, it needs approved plans. We coordinate with your architect and engineer, keep the drawing set tight so it does not bounce back for corrections, and we do not start on site against an unapproved drawing.

  • Coordination with your architect and engineer
  • Municipal submission and follow-up
  • Approved plans and engineer's certificates on file
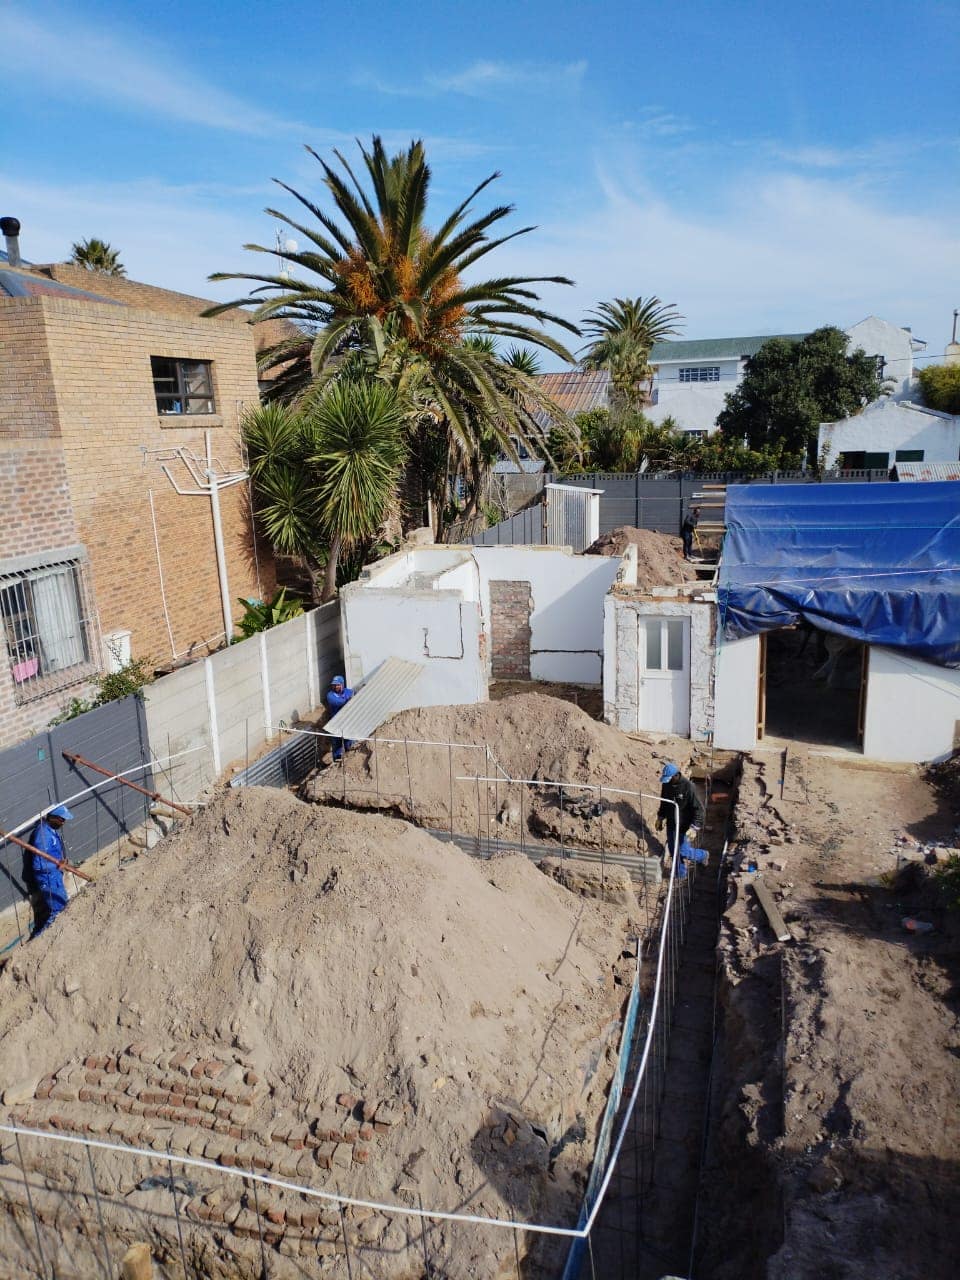
Existing structure demolished and foundation trenches opened on a Spoednik site
Build5/9

Site establishment and strip-out

Week 1

Protection down, dust barriers up, and the working zone sealed off from the part of the house you are still living in. Deliveries are scheduled so materials are not sitting in the weather or blocking your neighbour's driveway. Then the demolition happens, propped properly.

  • Site protection and dust containment
  • Safe demolition with structural propping
  • Waste removed, not piled on the pavement
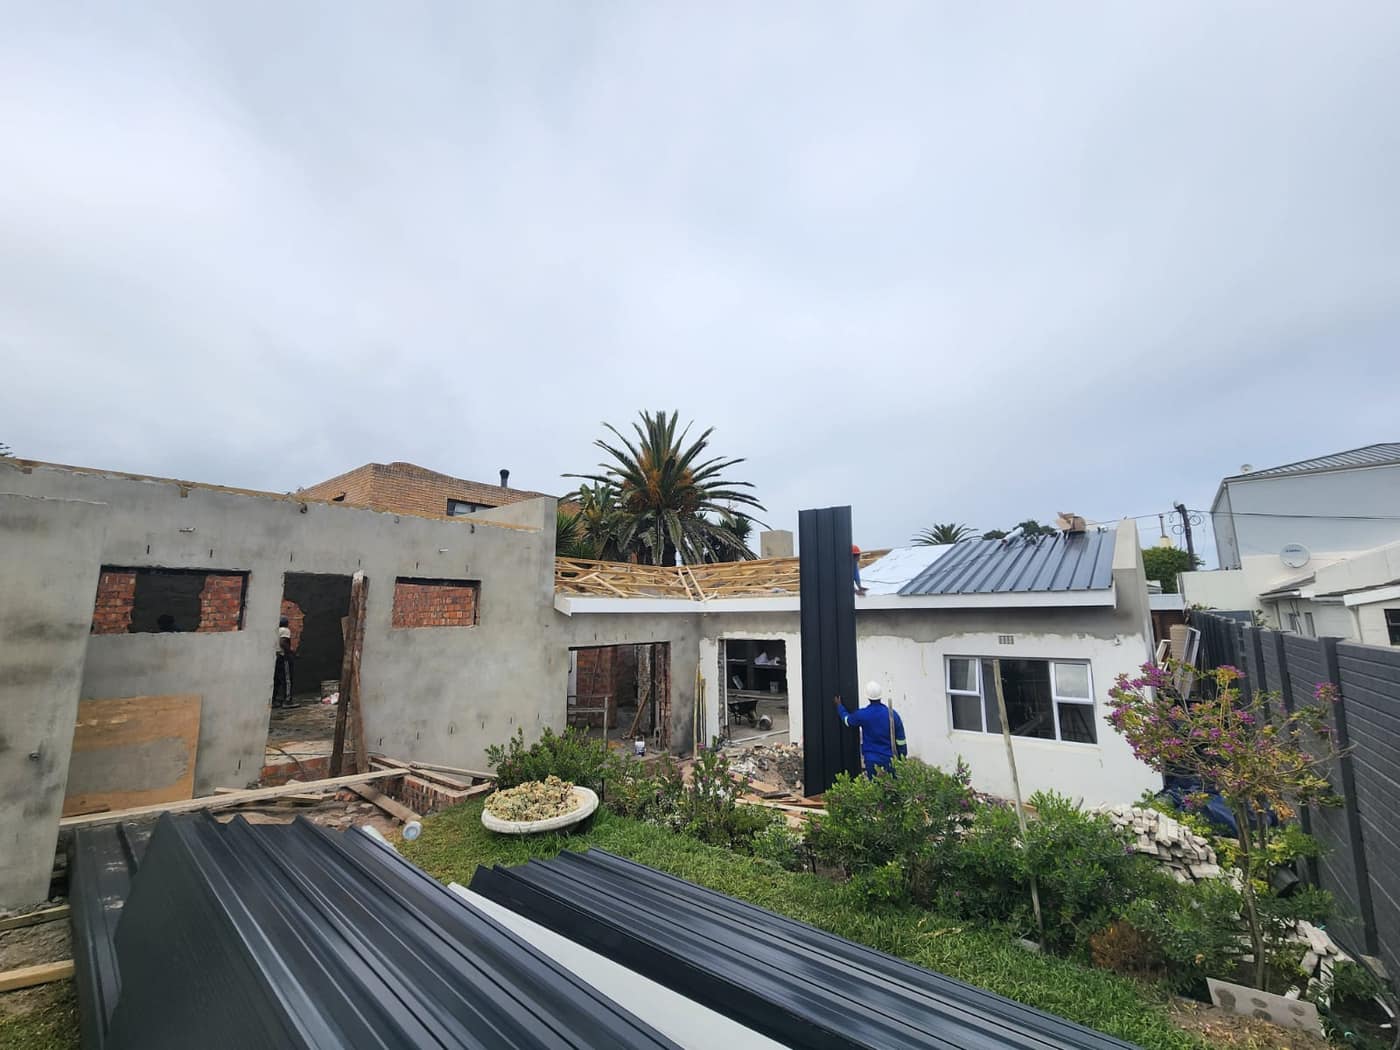
Standing-seam metal roof sheeting going on over new roof carpentry
Build6/9

Structure, roof and weathertight

The long stretch

Beams, lintels, new walls, roof carpentry and covering, then waterproofing. This is the part of the job where quality is buried and never seen again, which is exactly why it gets photographed as it goes. You get a written update every fortnight against the programme.

  • Structural work to engineer's design
  • Roof and full waterproofing, flood-tested where it matters
  • Fortnightly written progress update with photographs
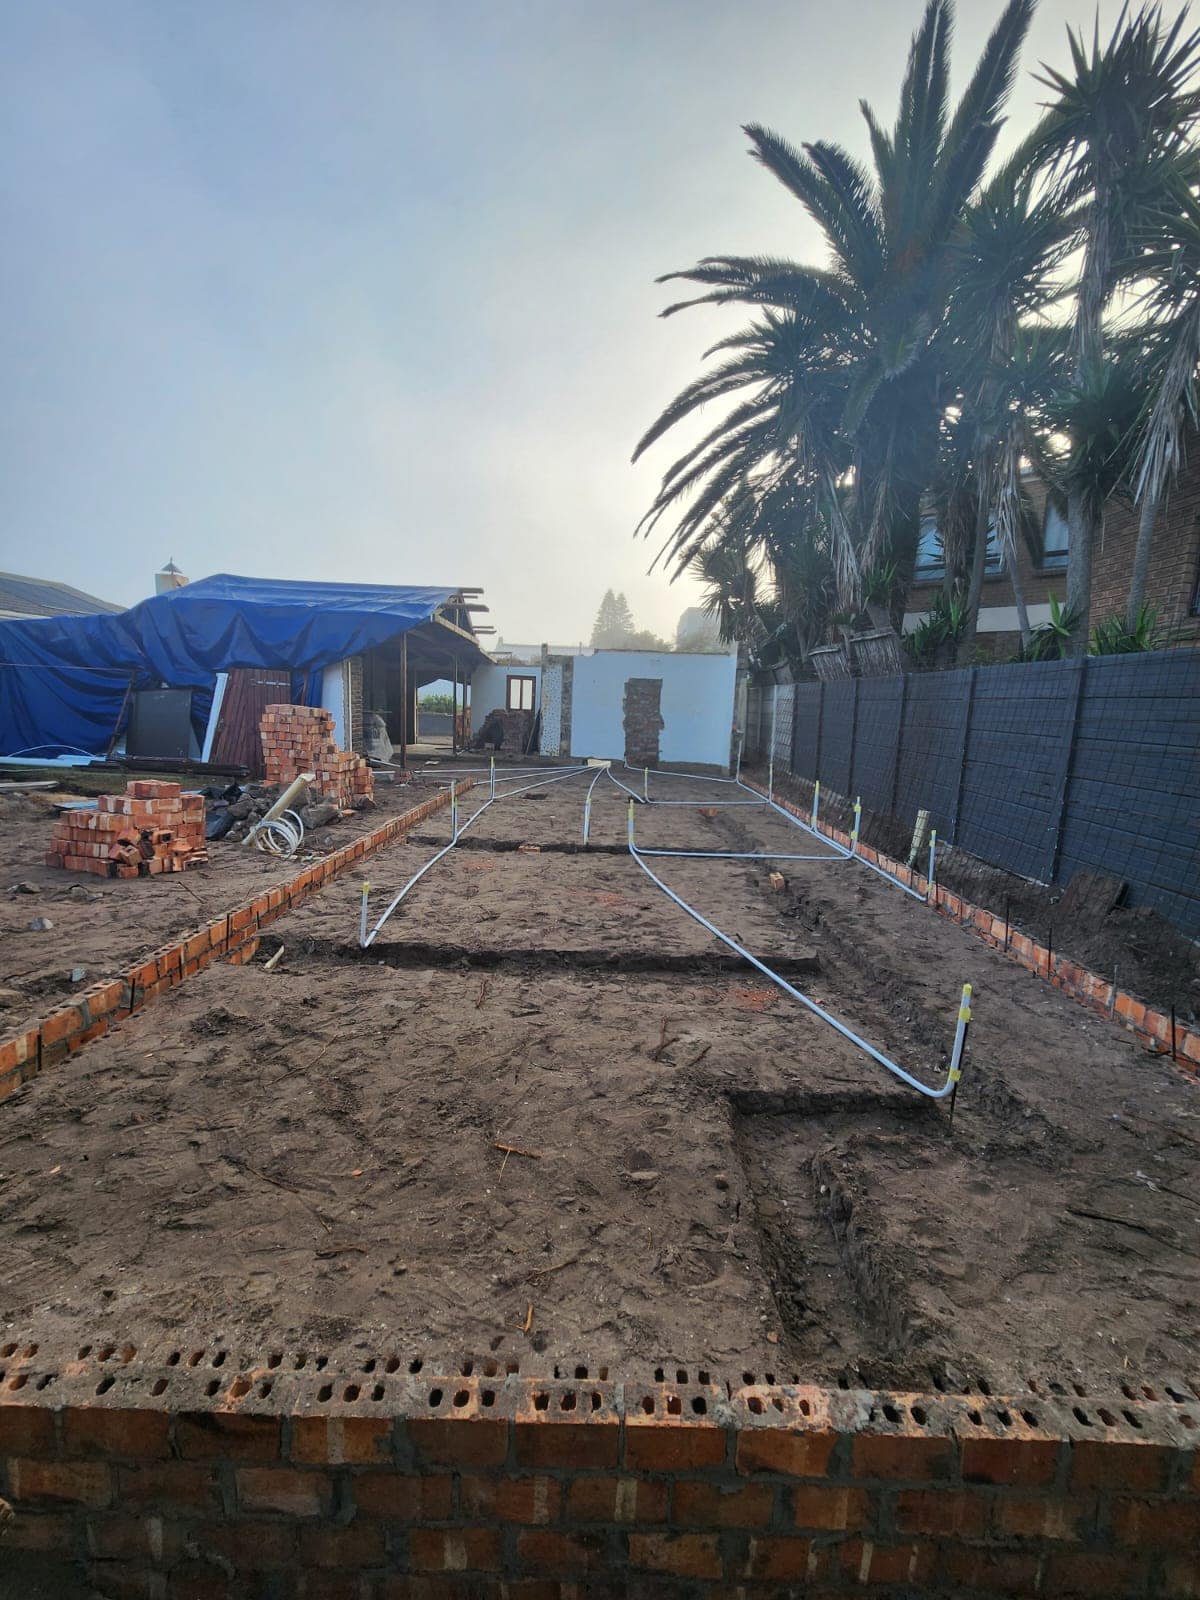
Drainage and water services set out across the foundations before casting
Build7/9

Services and first fix

Runs alongside

Plumbing, electrical and drainage go in against the drawing, set out to the millimetre rather than chased in afterwards. Registered trades, certificates issued for their work. Every position is checked against the kitchen and bathroom layouts before anything is closed up.

  • First fix plumbing, electrical and drainage
  • Positions checked against joinery drawings
  • Registered trades and issued certificates
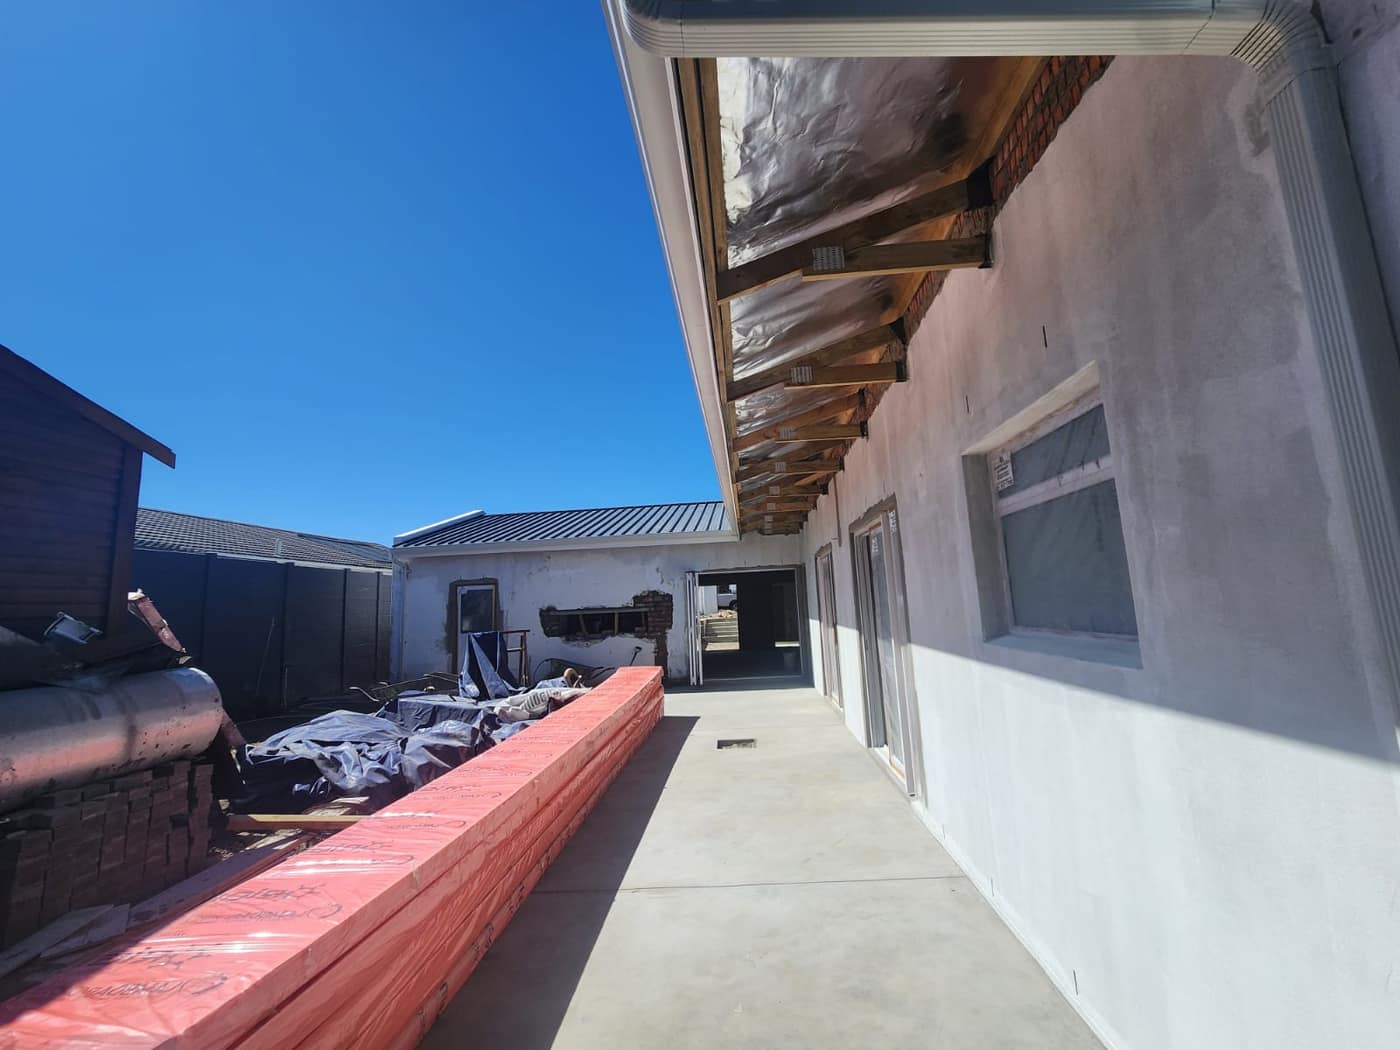
Completed eaves, gutters and a cast concrete walkway alongside the plastered house
Finish8/9

Finishes and joinery

The visible weeks

Plaster, screed, tiling, joinery, stone, paint. Tiling is set out on a drawn grid before the first tile goes down so the awkward cut lands behind the door. Stone is templated on site after the carcasses are level. Nothing is rushed here, because this is the part you look at every day.

  • Tiling set out on a drawn grid
  • Joinery installed and stone templated on site
  • Full decoration inside and out
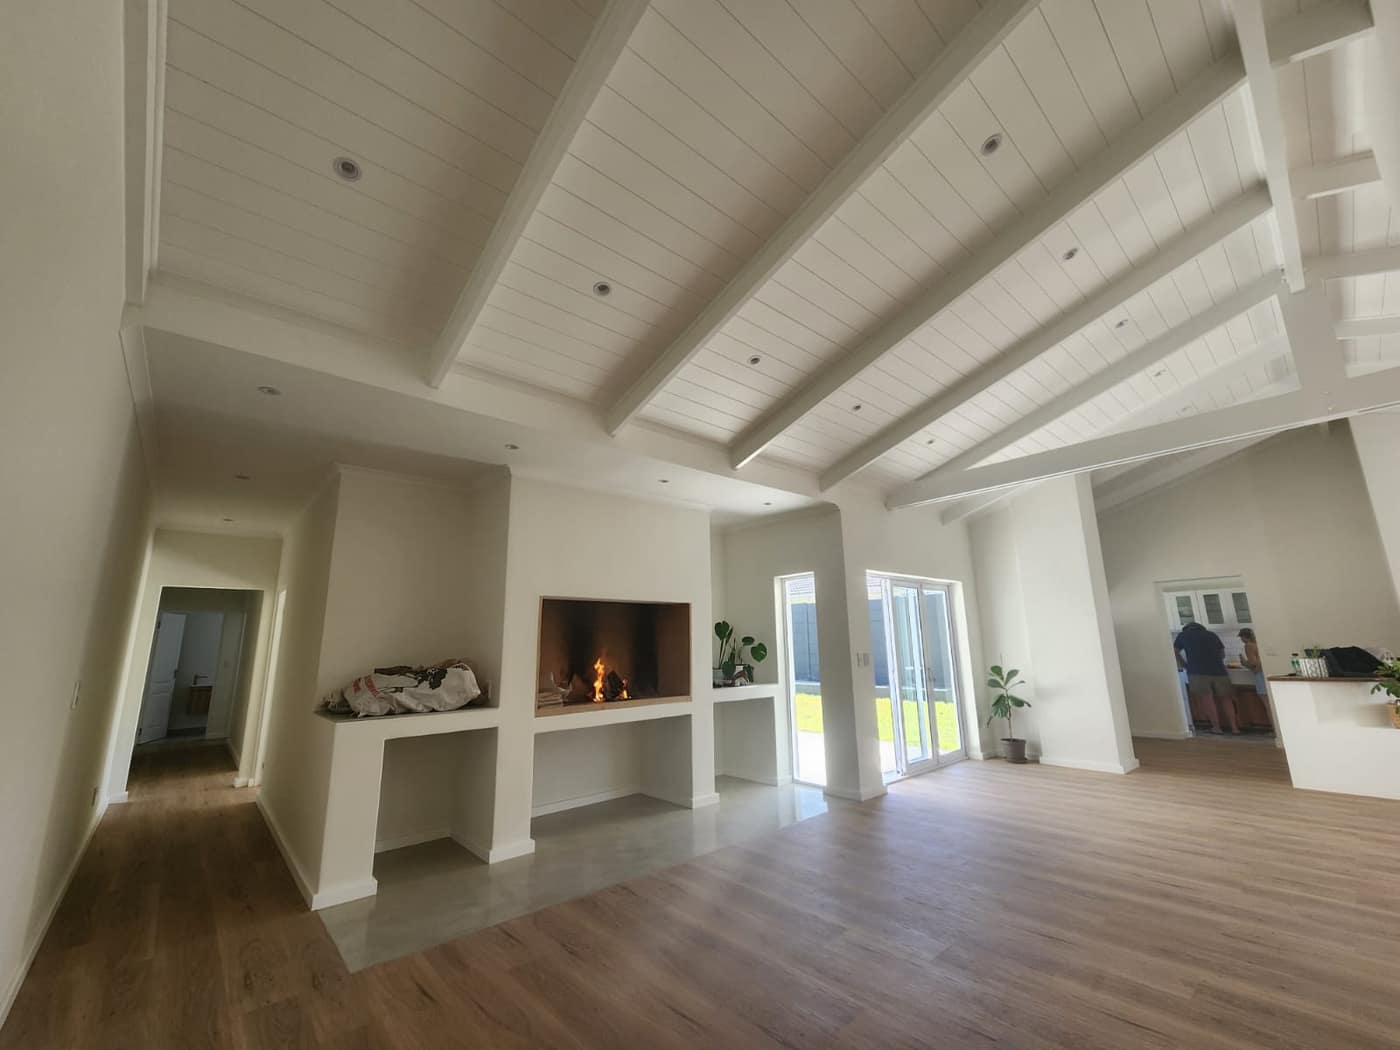
The finished open-plan living room with a lit fireplace and vaulted beamed ceiling
Handover9/9

Snag, clean and hand over

Final week

We walk the job with you and write the snag list together, then we fix it before we ask for the final payment rather than after. The house is properly cleaned, not builder-cleaned. You get the paperwork in one place.

  • Joint snag list, closed out before final payment
  • Full clean, ready to live in
  • Certificates, guarantees and handover pack

Drag or swipe to move through the build

The three habits

Everything above rests on these

Strip the process back and it comes down to three commitments that most disputes in this industry would never survive.

01

Survey before we price

Half a day in the roof space and under a drain cover converts most of the risk in a renovation quote into a known line item.

02

Nothing built on a verbal

Every variation is written, priced and approved before work starts. No end-of-job surprises, in either direction.

03

Bad news travels fast

A slipped week reported on Friday can often be recovered. The same week reported at handover cannot.

Paperwork

What you actually end up holding

A build should leave you with a house and a folder. The folder matters more than people realise, usually about five years later when you sell.

Sectioned quote

Inclusions, exclusions and specification, in language you can read

Build programme

Real dates and named milestones, updated fortnightly

Variation record

Every change priced and signed before it was built

Handover pack

Certificates, guarantees and approved plans in one place

Questions

How it works in practice

How do payments work?

Against measured progress at agreed stages, never in advance of work done. Every stage is defined in the quote so you know exactly what it covers before you sign. If you are ever significantly ahead of the value on the ground, something has gone wrong.

What happens when something changes mid-build?

It gets written down, priced and sent to you before it is built. Nothing gets constructed on a verbal agreement and presented as a cost at the end. This single habit removes most end-of-job disputes in this industry.

How often will I get an update?

A written update every fortnight as standard, with photographs, measured against the programme. On fast-moving jobs we go weekly. You should never have to ask where your project is.

What if I am unhappy with something?

Tell us while it is still easy to change. We would far rather rip out a course of tiling in week four than argue about it at handover. That is also why we do the snag list jointly and close it out before we ask for the final payment.

Do you clean up properly at the end?

Yes, and we mean cleaned rather than builder-cleaned. Waste is removed as we go, not stockpiled on the pavement, and the house is handed over ready to live in.

Stage one starts here

The first visit costs nothing and commits you to nothing. It is genuinely just Eddie coming to look at what you have and telling you what he thinks.

Next step

Book the first walk-through.

No charge, no obligation, and a straight answer on whether the idea works.