The housing stock
What we are usually working with
Parklands is almost entirely post-1999 development: modern, plastered, tile-roofed homes on small erven, built to a developer's standard specification. They are efficient houses, and they are also finished to a budget, which is why the two things we get asked about here are more space and better finishes.
The local catch
Coverage and building lines run out fast
On a small erf you hit the permitted coverage and the building lines quickly, and a departure application takes time. Before drawing anything we check what your erf will actually allow. It is much better to find out that the extension needs to go up rather than out at the start of the process than after you have paid for plans.
In Parklands
Nothing on this list is unique to Parklands, but the mix is. These are the jobs that actually come up on this patch.
- Granny flats and separate-entrance rental units
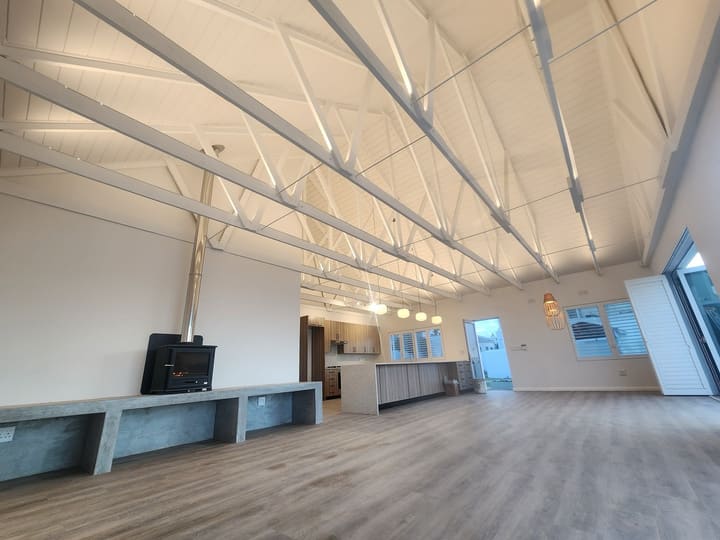
- Extending living areas within permitted coverage
- Enclosing patios and braai areas
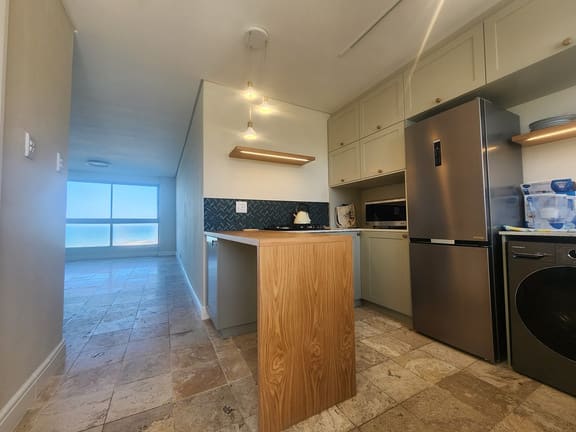
- Upgrading developer-standard kitchens and bathrooms
- Boundary walls, carports and paving
Most relevant here
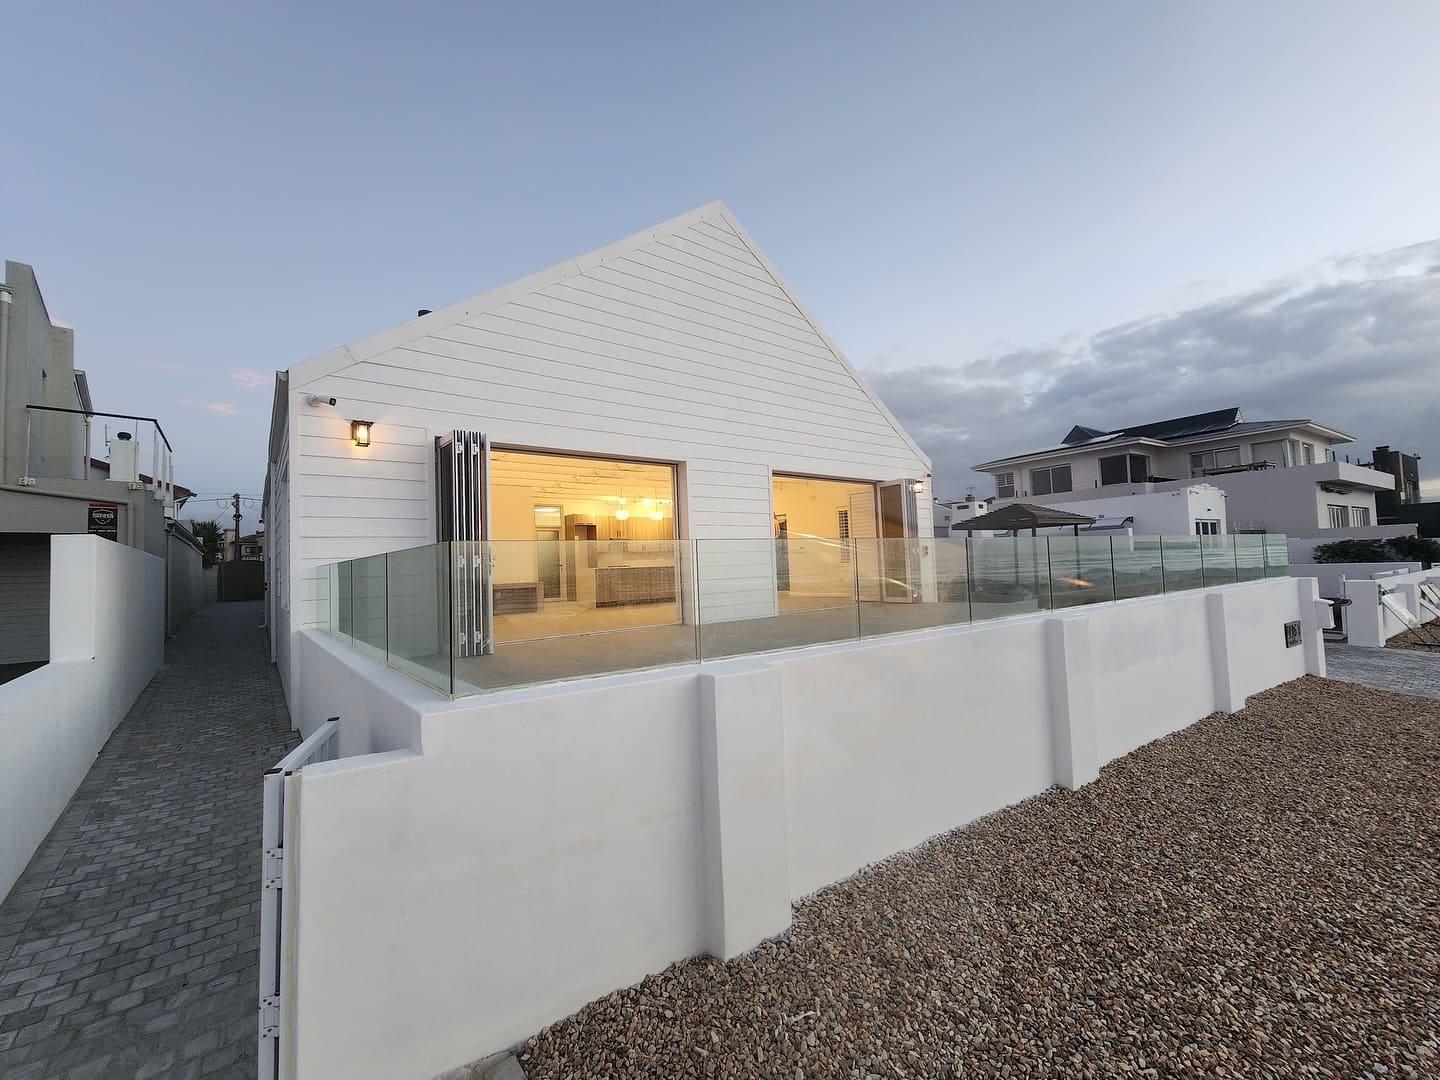
Also building nearby
Next step
Eddie will come out, walk it with you and tell you honestly what it takes. No charge for the first visit.