The housing stock
What we are usually working with
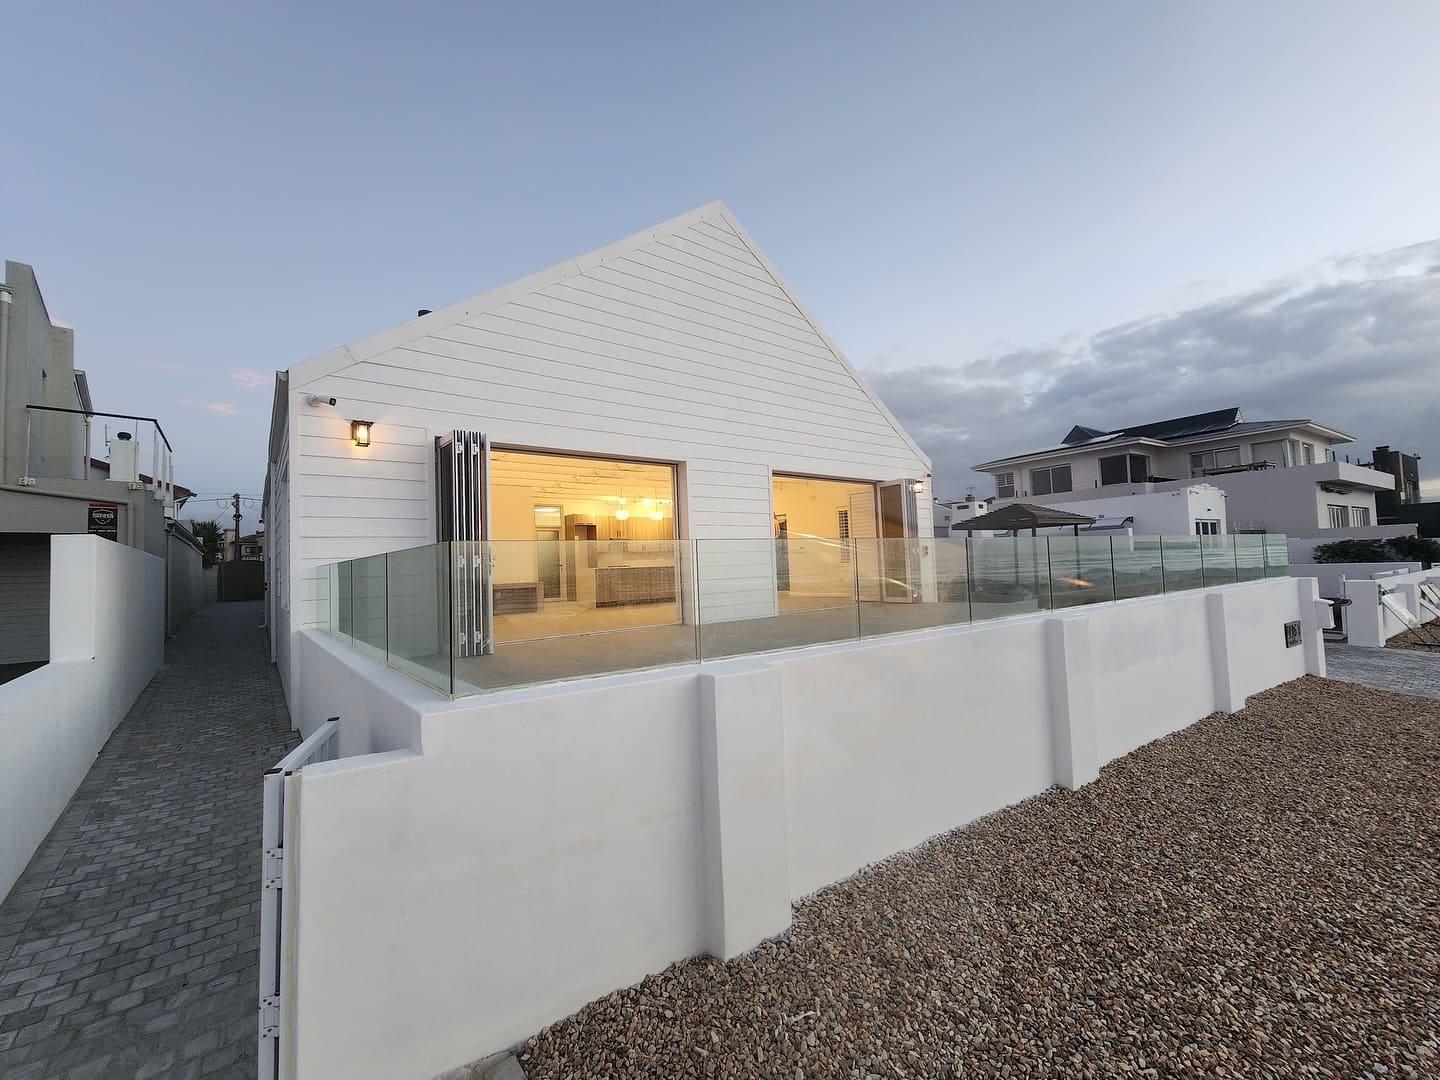
Big Bay is largely post-2000 development: contemporary flat-roofed and mono-pitch homes, plastered and painted, on comparatively compact plots inside managed estates. The houses are young enough that structural work is rare and finish-level work is common.
The local catch
The HOA is a stakeholder, not a formality
Most of Big Bay sits inside estates with architectural guidelines covering colour, roof form, boundary treatment and even the visibility of air-conditioning units. Getting a scheme through the aesthetics committee before you start is not optional, and doing it late is how projects lose a month. We prepare submissions with that in mind and build to the approved drawing.
In Big Bay
Nothing on this list is unique to Big Bay, but the mix is. These are the jobs that actually come up on this patch.
- Interior reconfiguration within an existing footprint
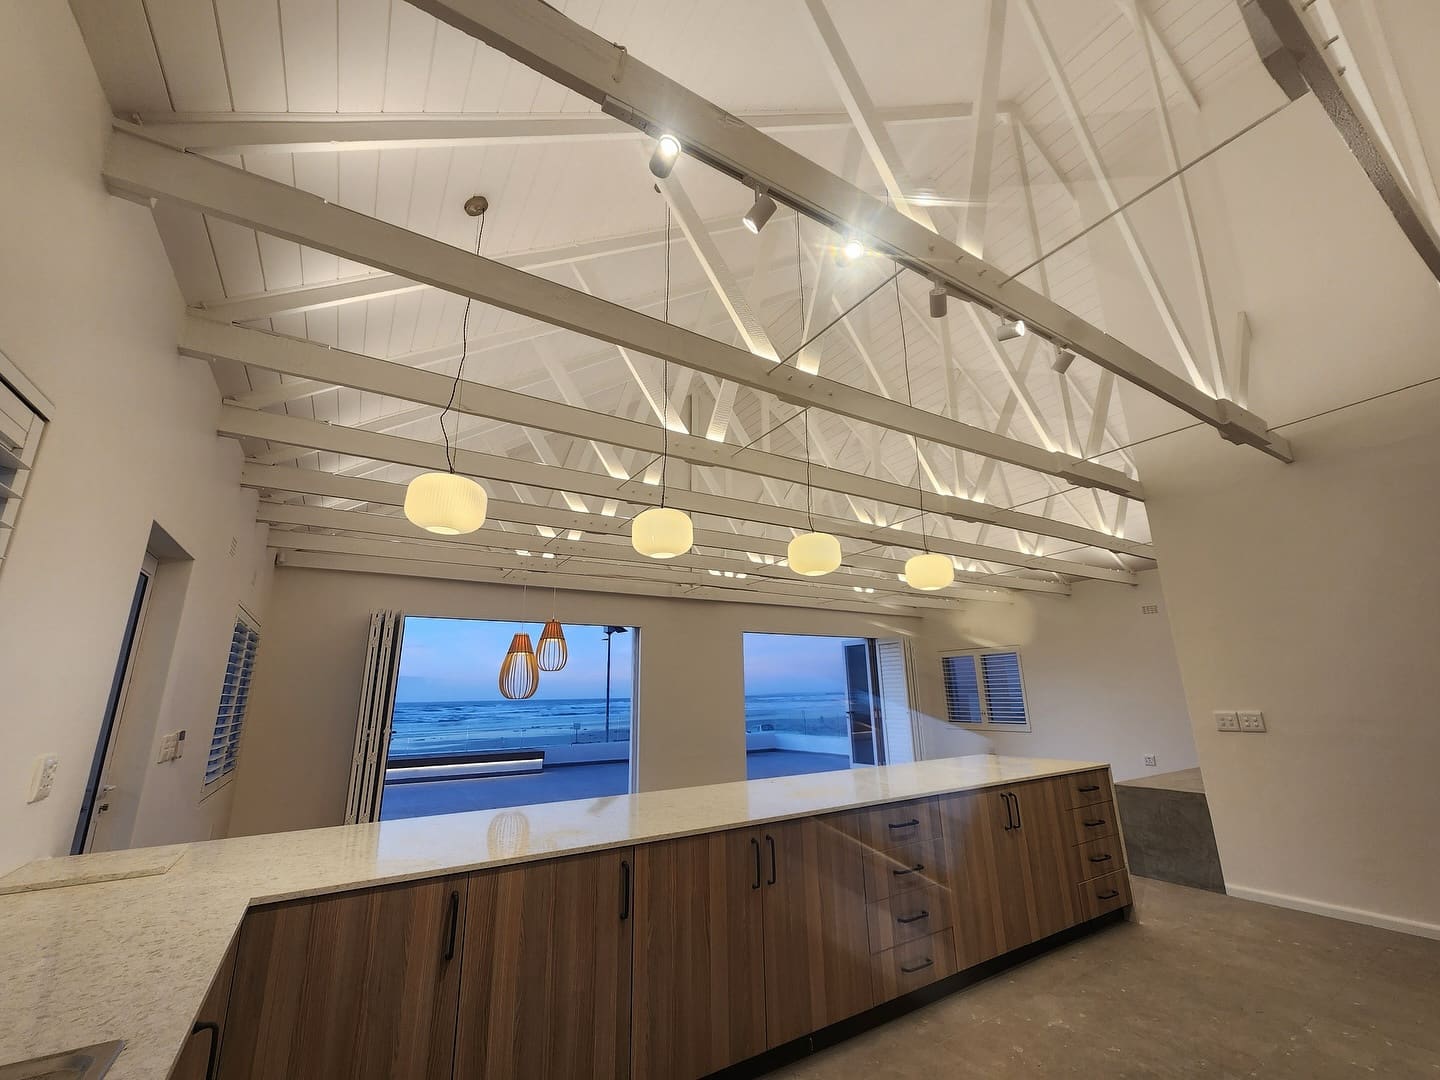
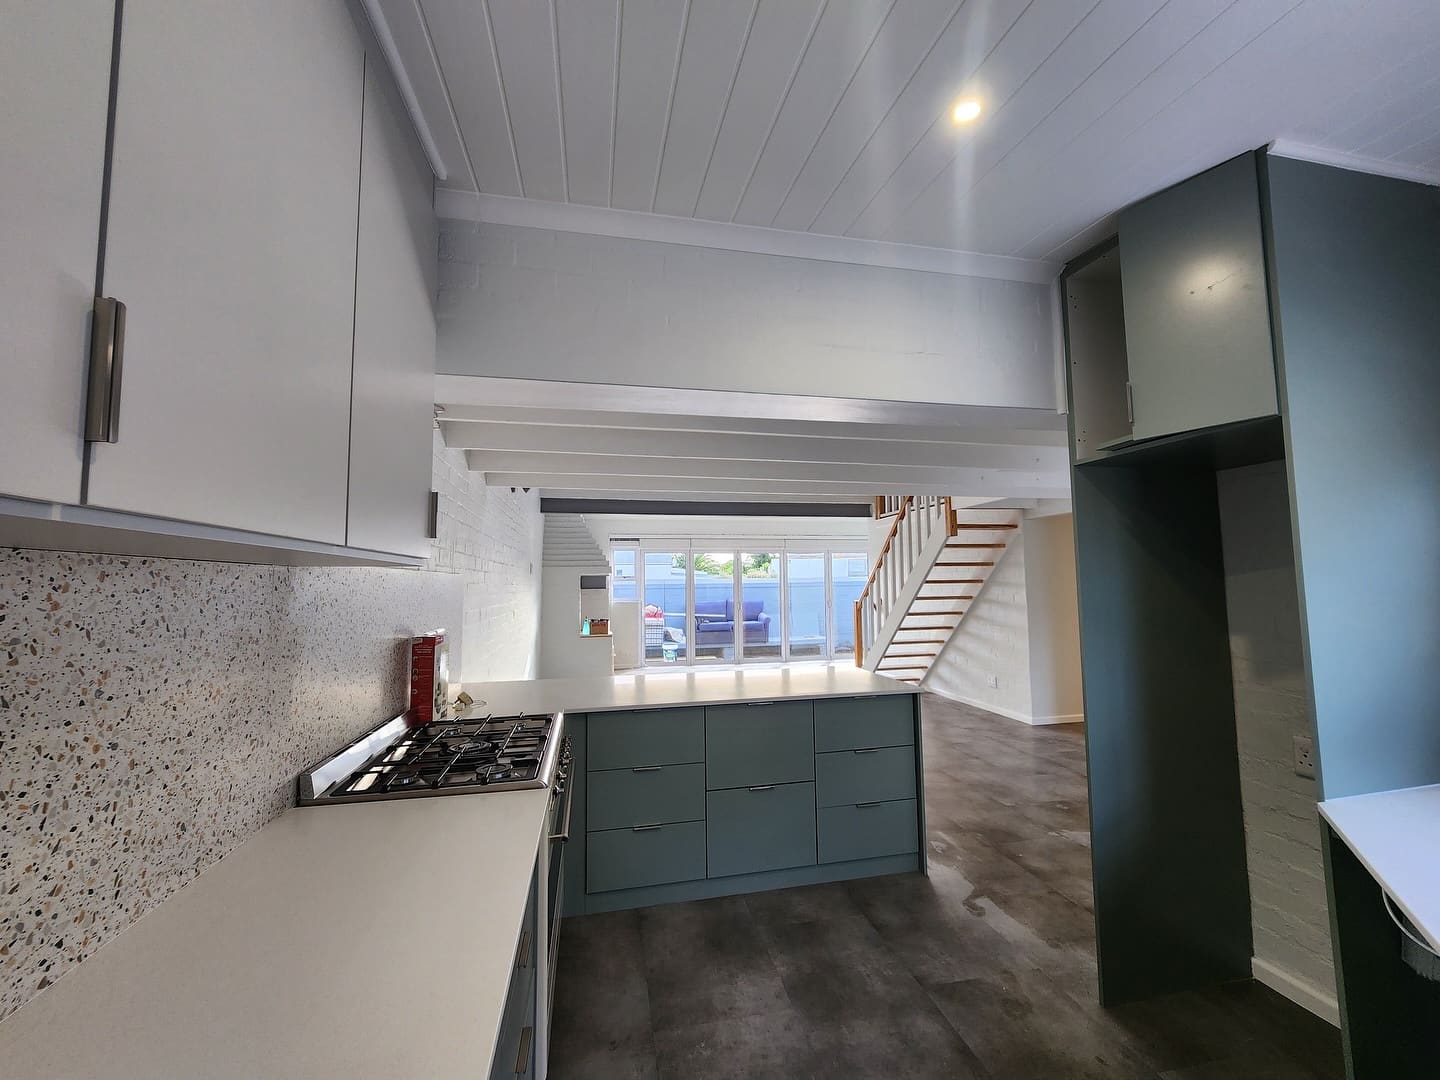
- Kitchen and bathroom upgrades to a higher specification
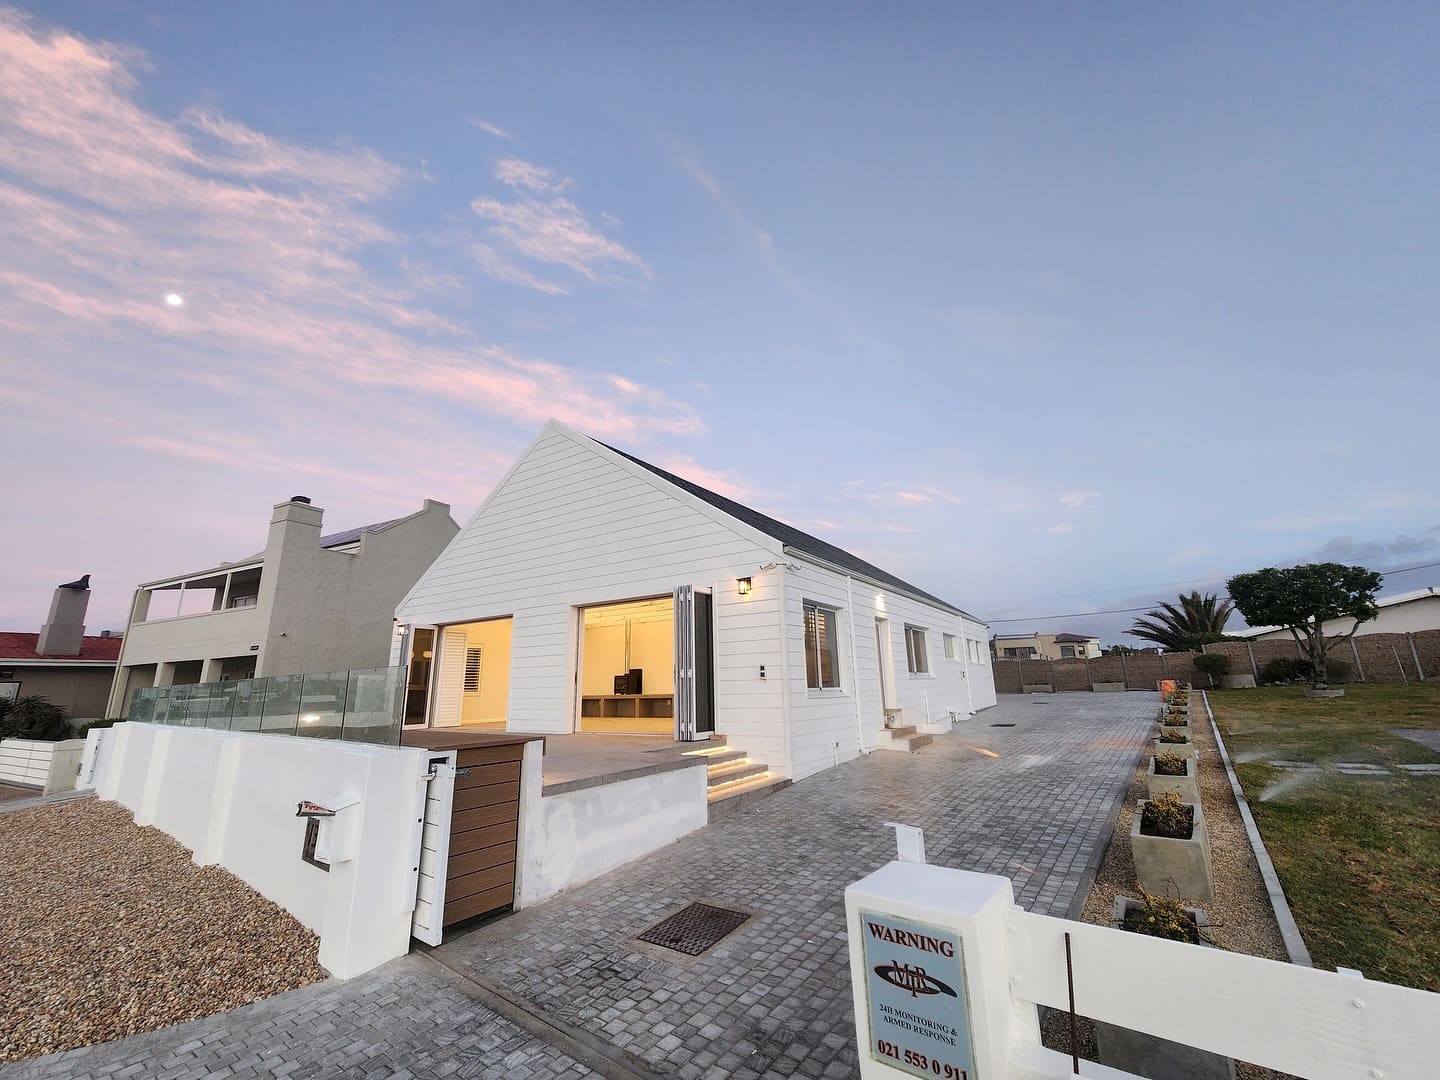
- Enclosing and roofing patios within HOA guidelines
- Braai rooms and outdoor kitchens designed for the wind
- New builds on remaining vacant erven
Most relevant here
Also building nearby
Next step
Eddie will come out, walk it with you and tell you honestly what it takes. No charge for the first visit.