
The housing stock
What we are usually working with
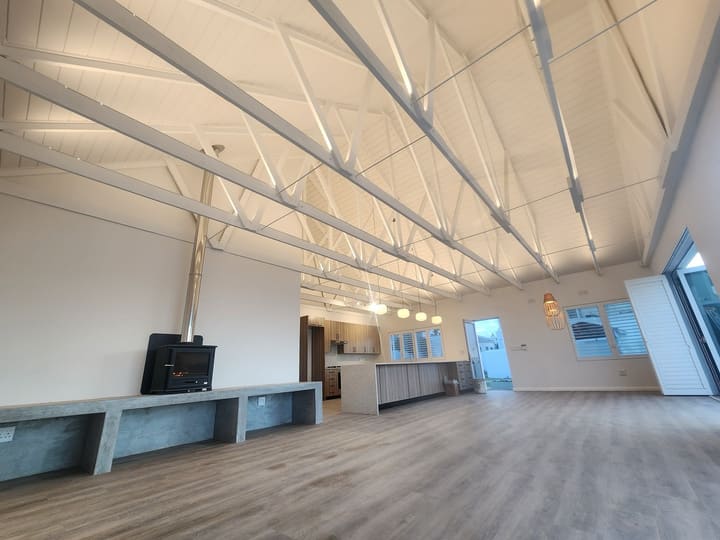
Brackenfell is predominantly post-1990 family housing, much of it in managed estates: plastered and painted, tiled pitched roofs, sensible plots. The buildings are young enough that structural work is rare, and the demand is for more usable space and better finishes.
The local catch
The estate rules bite before the builder does
Most of the newer housing here sits inside an HOA with architectural guidelines covering roof form, colour, boundary treatment and what may be visible from the street. Approval is a real step with a real timeline. We prepare the submission alongside the drawings rather than after them, because a scheme that has to be redesigned for the aesthetics committee costs a month.
In Brackenfell
Nothing on this list is unique to Brackenfell, but the mix is. These are the jobs that actually come up on this patch.
- Covered braai rooms and outdoor entertainment areas
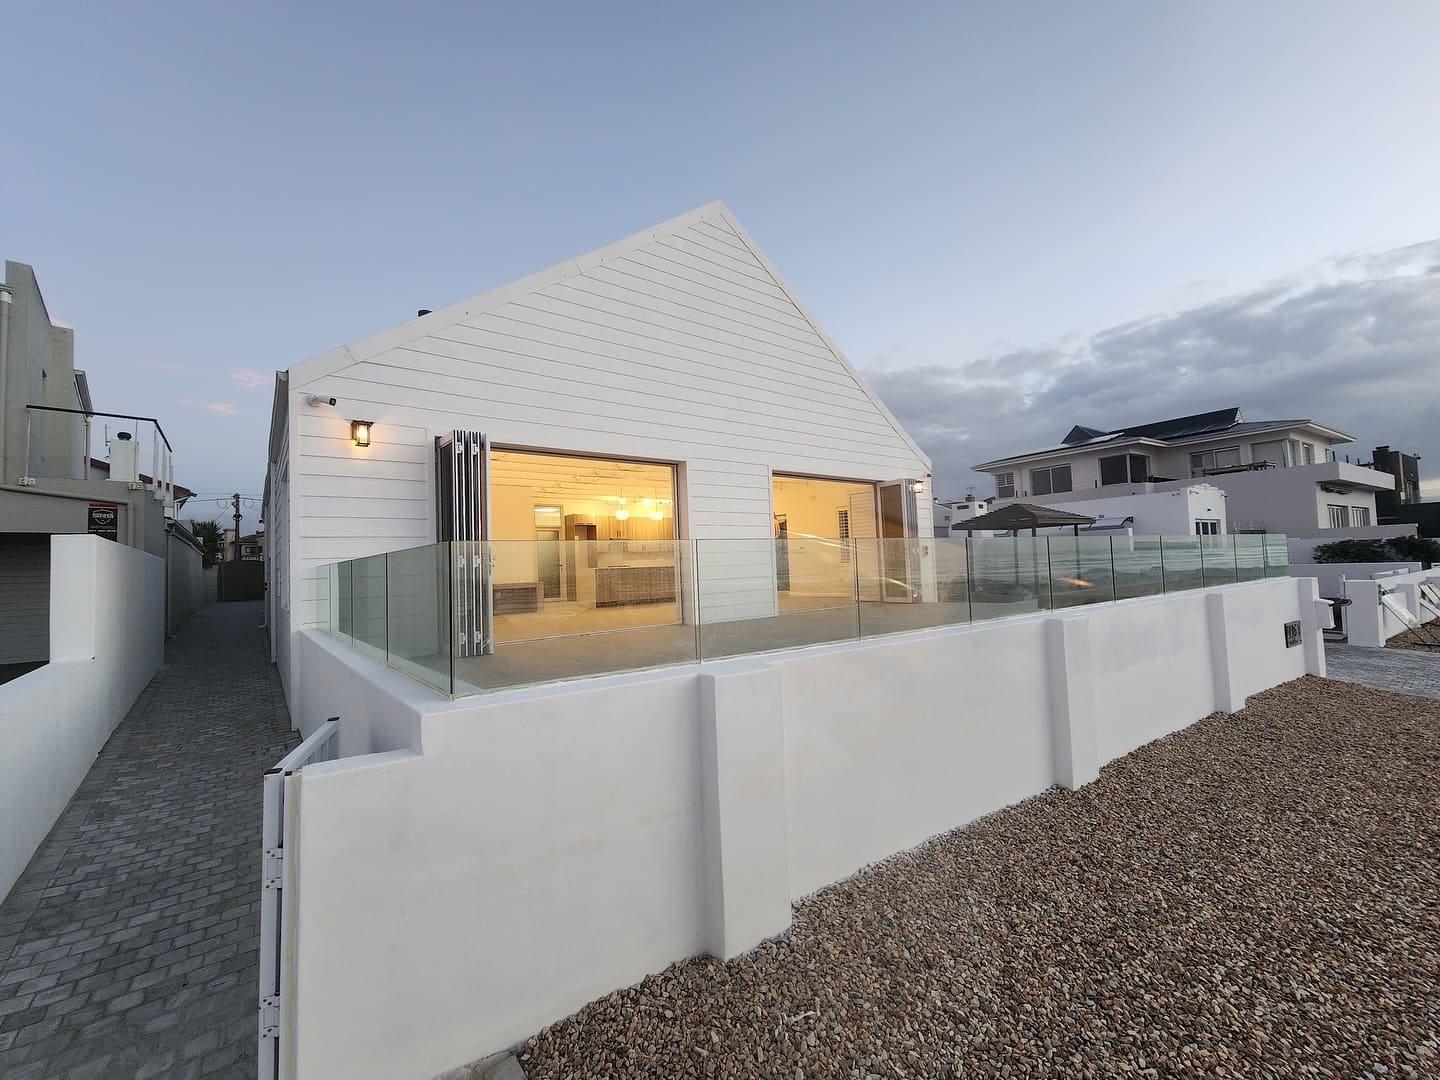
- Ground-floor extensions for living and bedroom space
- Enclosing patios into all-weather rooms
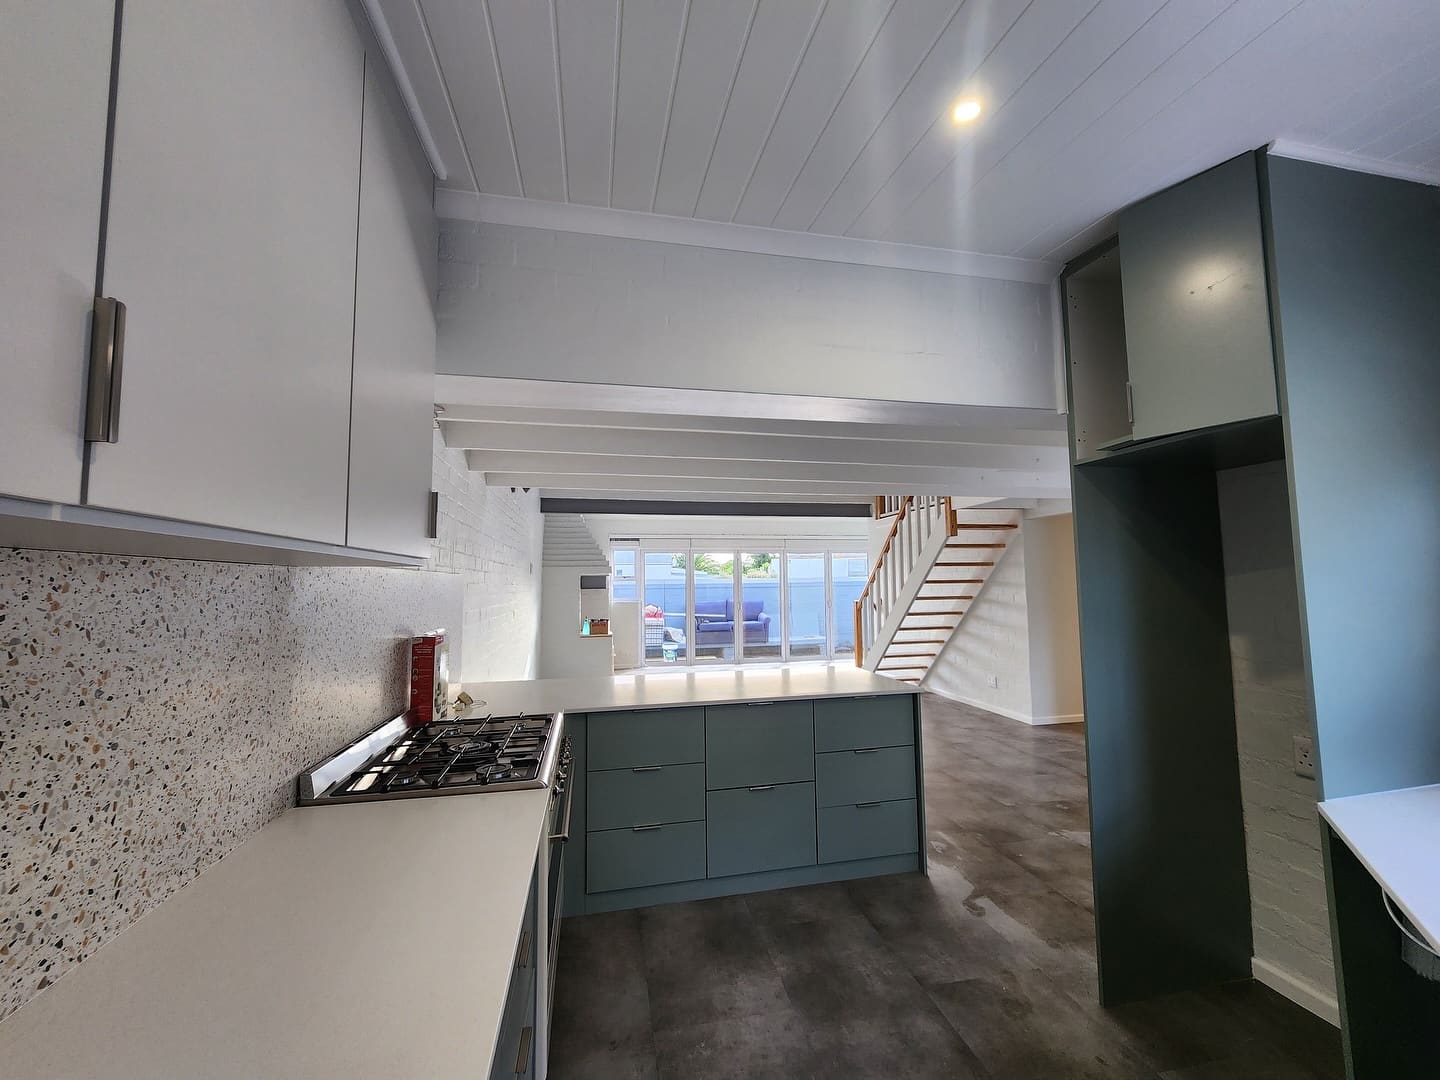
- Kitchen and bathroom upgrades on builder-standard finishes
- Boundary walls, paving and gate automation
Most relevant here
Also building nearby
Next step
Eddie will come out, walk it with you and tell you honestly what it takes. No charge for the first visit.