
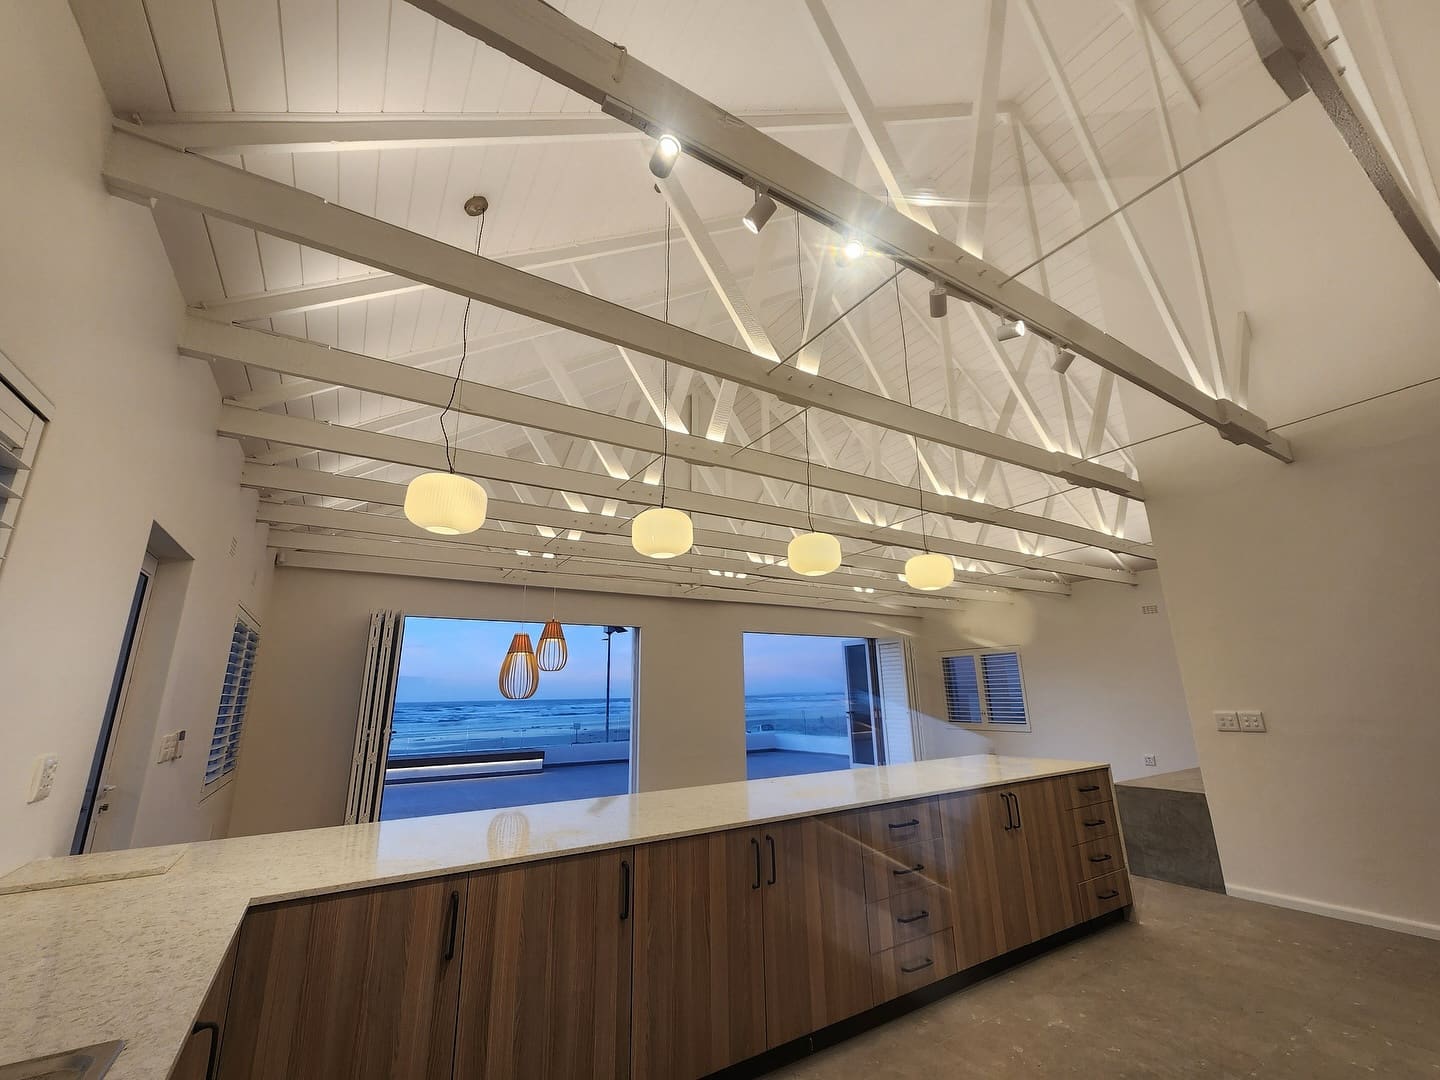
Most kitchen companies will quote you for boxes and a countertop. They will not take out the wall between you and the dining room, they will not put in the lintel, they will not move the stack, and they will not touch the ceiling. So you end up managing three companies and owning every gap between them.
We do the building work and the fit-out under one contract. That means the opening gets formed correctly, the beam is sized for what it carries, the plumbing and electrics land exactly where the drawing says, and there is one person to call when something is out.
Layout comes first and cabinetry second. Where the fridge, the sink and the hob sit relative to each other decides whether you enjoy the room for the next fifteen years. We will argue with you about it, politely, before anything is ordered.
What a kitchen renovation covers
- Layout design and structural opening between kitchen and living space
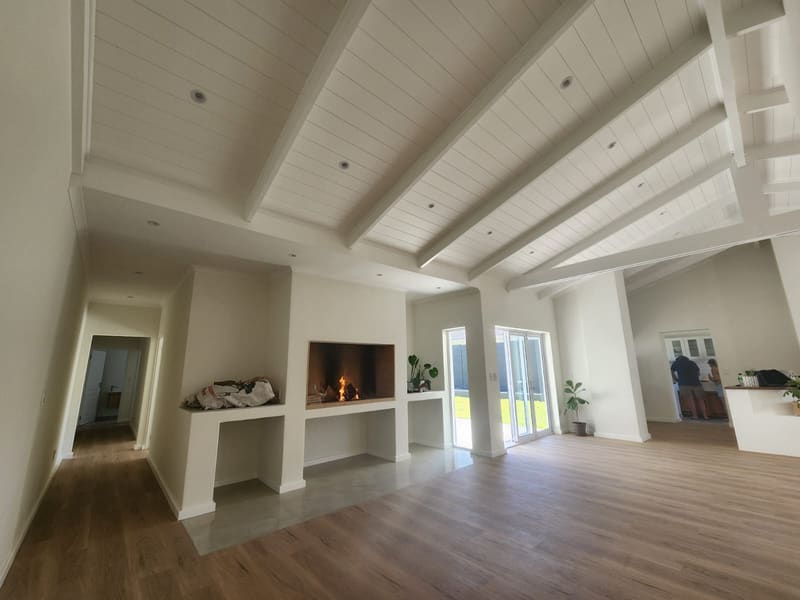
- Lintels, beams and making good to ceilings and floors
- Relocation of water, waste, gas and power to the new layout
- Cabinetry, whether supplied by us or by your chosen joiner
- Stone, composite or solid-surface tops, templated on site
- Splashbacks, tiling and under-cabinet lighting
- Appliance installation and commissioning
Our approach
Prove the beam before you commit
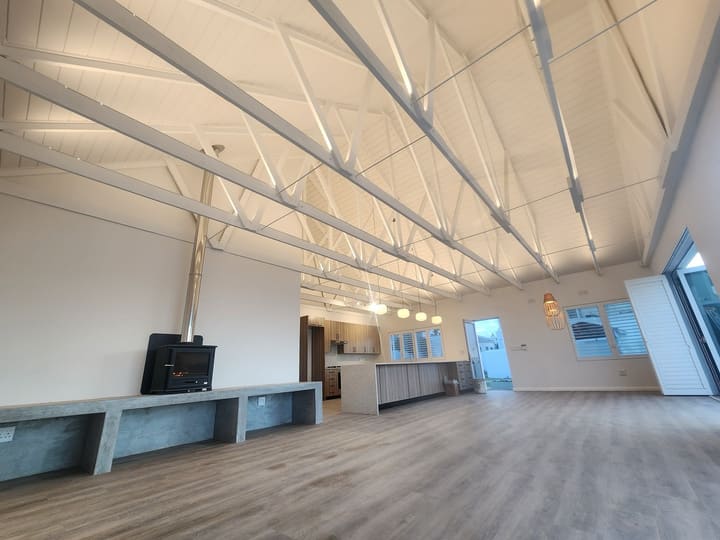
If you want a five-metre opening, we establish what the roof is doing above it and what the beam will cost before it becomes a nasty line item mid-build.
Services set out to the millimetre
Waste, water and power are marked on the slab and the wall against the cabinet drawing, not guessed at and chased later.
One template, one top
Stone is templated after the carcasses are in and level. It costs a few days and it removes the single most expensive mistake in a kitchen.
Where we do this
Every suburb throws up something different. Pick yours to see what we run into there.
Questions
Can you open up the wall between my kitchen and lounge?
Nearly always, but the cost depends entirely on whether that wall is carrying the roof. We establish that on the survey and price the beam properly rather than hoping.
Do you make the cupboards yourselves?
We work with joiners we have used for years rather than pretending to be a cabinet factory. You can also bring your own supplier and we will build to their drawings.
How long will I be without a kitchen?
Plan on three to five weeks for a full refit with a layout change. We can usually rig a temporary sink and set the fridge and kettle up elsewhere in the house so you are not eating out for a month.
Related services
Next step
Tell us what you have in mind. Eddie will come and look before anything gets quoted.