
The housing stock
What we are usually working with
Sunningdale is largely 2000s family housing, plastered and painted with tiled pitched roofs, on plots that still leave usable garden. The structures are in good condition. The work here is discretionary rather than remedial: people improving a house they intend to stay in.
The local catch
Roof trusses decide what is possible
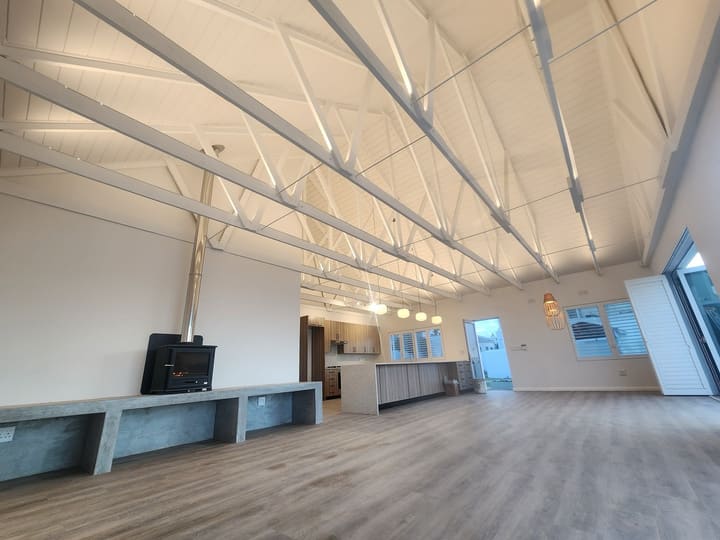
The pitched roofs on most Sunningdale homes sit on prefabricated truss systems, and you cannot cut a truss to open up a vaulted ceiling or fit a loft without a structural redesign. It is entirely doable, it just has to be engineered rather than improvised. We establish the truss layout before promising you a cathedral ceiling.
In Sunningdale
Nothing on this list is unique to Sunningdale, but the mix is. These are the jobs that actually come up on this patch.
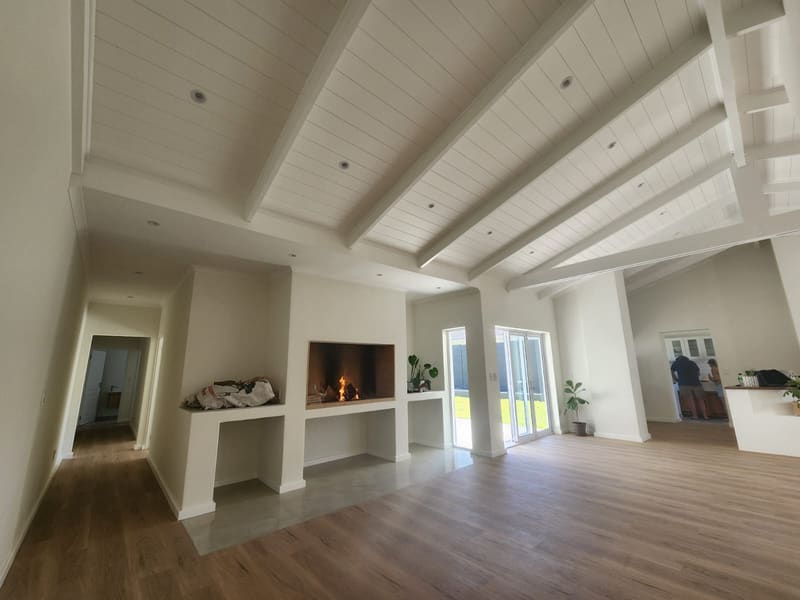
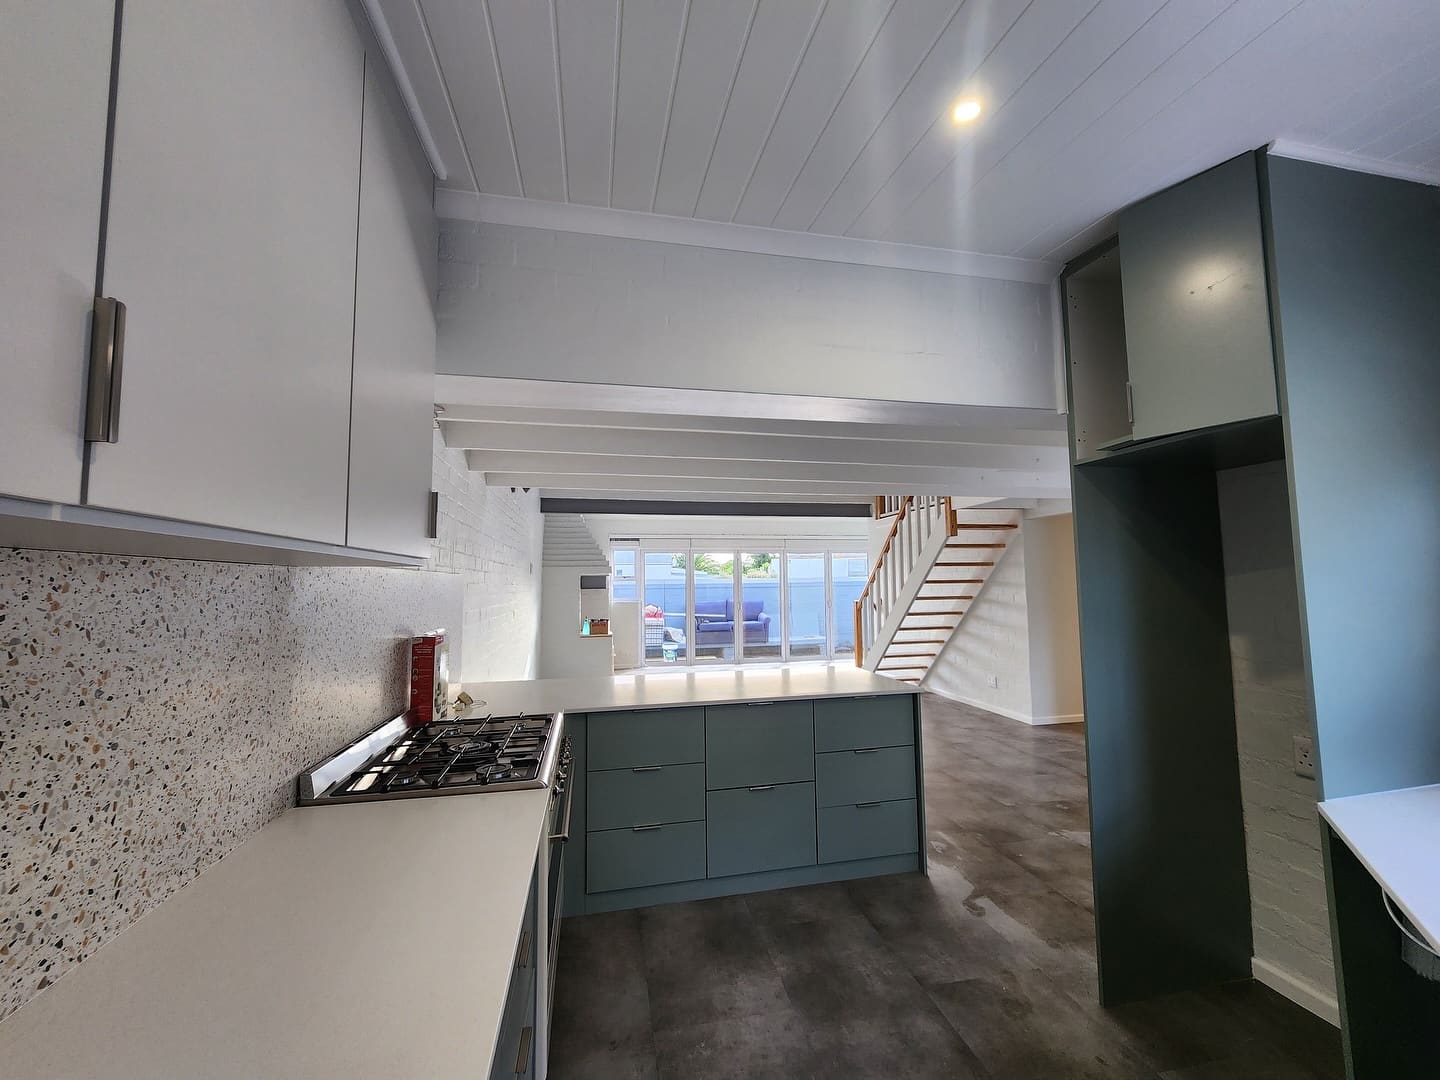
- Opening up living, dining and kitchen into one family space
- Vaulted and raised ceilings where the roof structure allows
- Covered braai rooms and outdoor entertainment areas
- Kitchen and bathroom upgrades
- Extra bedrooms, studies and flatlets
Most relevant here
Also building nearby
Next step
Eddie will come out, walk it with you and tell you honestly what it takes. No charge for the first visit.