
The housing stock
What we are usually working with
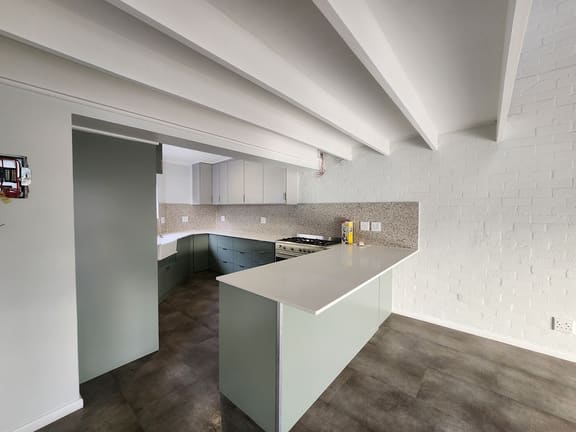
The bulk of Table View went up between the late 1970s and the mid 1990s: face brick, tiled pitched roofs, decent-sized plots and a closed-off kitchen at the back. Structurally these houses are sound. What dates them is the plan, and almost every job we do here is about removing walls rather than adding rooms.
The local catch
Face brick that will not be matched
The single most common disappointment on a Table View extension is discovering the original face brick has not been made for twenty years. Rather than pretending, we usually plaster and paint the addition, or take the whole elevation to one finish so the house reads as deliberate instead of patched. It is often cheaper than chasing a match, and it always looks better.
In Table View
Nothing on this list is unique to Table View, but the mix is. These are the jobs that actually come up on this patch.
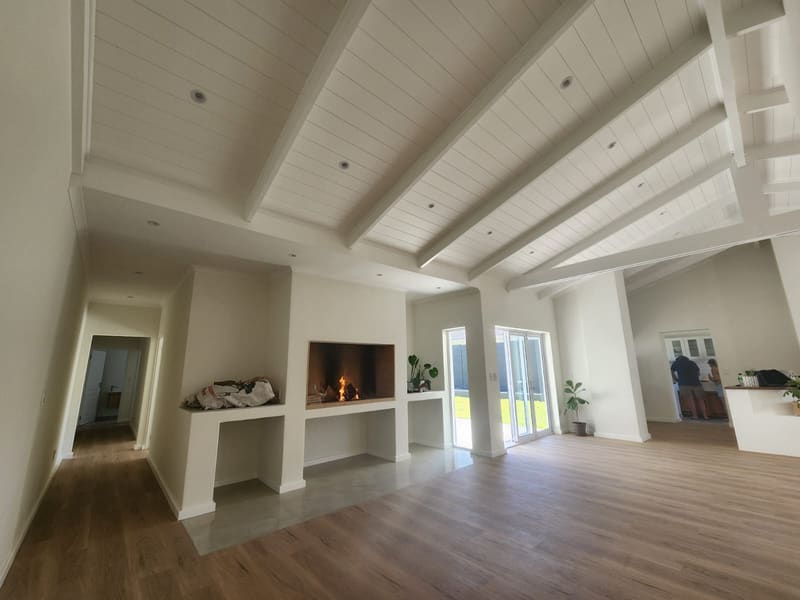
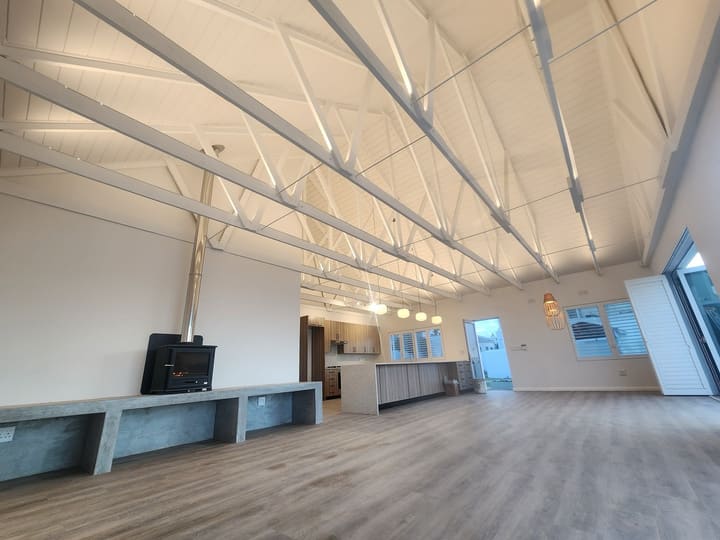
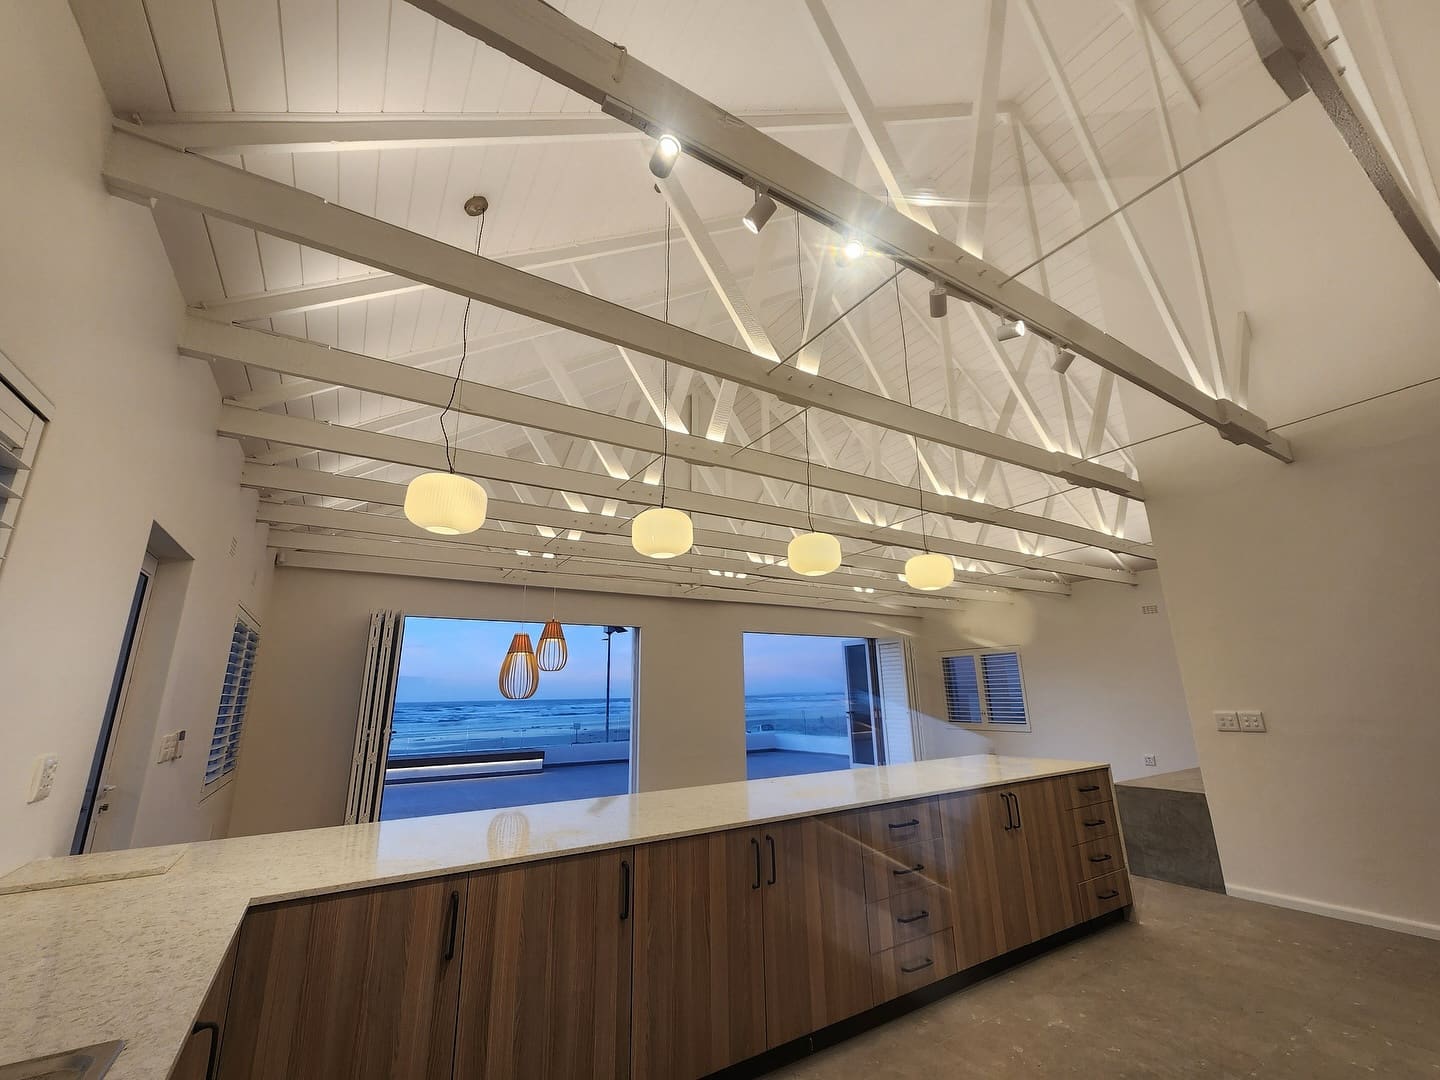
- Opening up kitchen, dining and living into one space
- Garage conversions to home offices, bedrooms and flatlets
- Adding a separate-entrance granny flat for rental income
- Full kitchen and bathroom modernisation
- Boundary walls, gate automation and driveway paving
Most relevant here
Also building nearby
Next step
Eddie will come out, walk it with you and tell you honestly what it takes. No charge for the first visit.