It starts with a trial hole
The only way to know what your house is founded on is to dig beside the existing footing and look. That tells you the width, the depth and what the ground beneath it is doing, and it is a morning's work.
Everything else in the project depends on that answer, which is why doing it before you pay for a full drawing set is such a good idea. A builder who is confident about a second storey without having looked is guessing with your money.
What the walls are made of matters as much
Solid masonry walls carry a first floor comfortably. Cavity walls need the load to land on the correct leaf. Lightweight or non-standard construction may not be able to carry it at all without significant strengthening.
Older Cape Town homes that have been altered repeatedly are the tricky ones, because the wall you are relying on may not be what it looks like.
The roof comes off, and that is a project in itself
A second storey means removing the existing roof, which means the house is open to weather for a period. That has to be planned around the season, protected properly with temporary covering, and it is usually the point at which staying in the house stops being realistic.
It is also an opportunity: with the roof off, upgrading insulation and services across the whole house is cheaper than it will ever be again.
Planning rules will shape the design
Height restrictions, building lines, coverage, and on estates the architectural guidelines all constrain what a first floor can be. Overlooking your neighbour's private space is a common objection and a common reason a design has to change.
None of this is a reason not to do it. It is a reason to establish the envelope before an architect draws the house you want rather than the house you are allowed.
- Permitted height and number of storeys for your zoning
- Building lines and coverage on your erf
- Overlooking and privacy in relation to neighbours
- Estate or HOA architectural guidelines where applicable
The alternatives worth pricing first
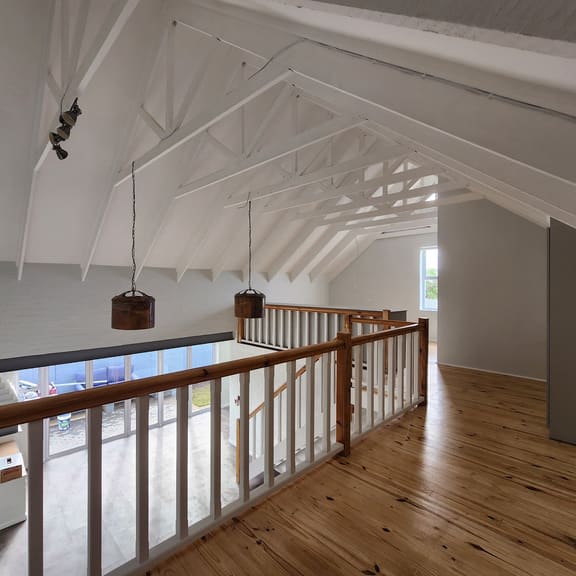
Before committing to a full second storey, price the cheaper routes to the same outcome: converting the roof space into a loft if the trusses allow it, reclaiming the garage, or a single-storey extension into the garden if coverage permits.
Sometimes the second storey is genuinely the right answer. Often the missing room can be found much closer to home.
Written by Edward Whelan, Spoednik Construction · Updated August 2026