Skip to content
SpoednikConstruction
  1. Home
  2. Work
  3. Alterations & Additions, start to finish

Full alterations & additions

Alterations & Additions, start to finish

The whole job, in order, photographed as it happened. Very few builders will show you this part.

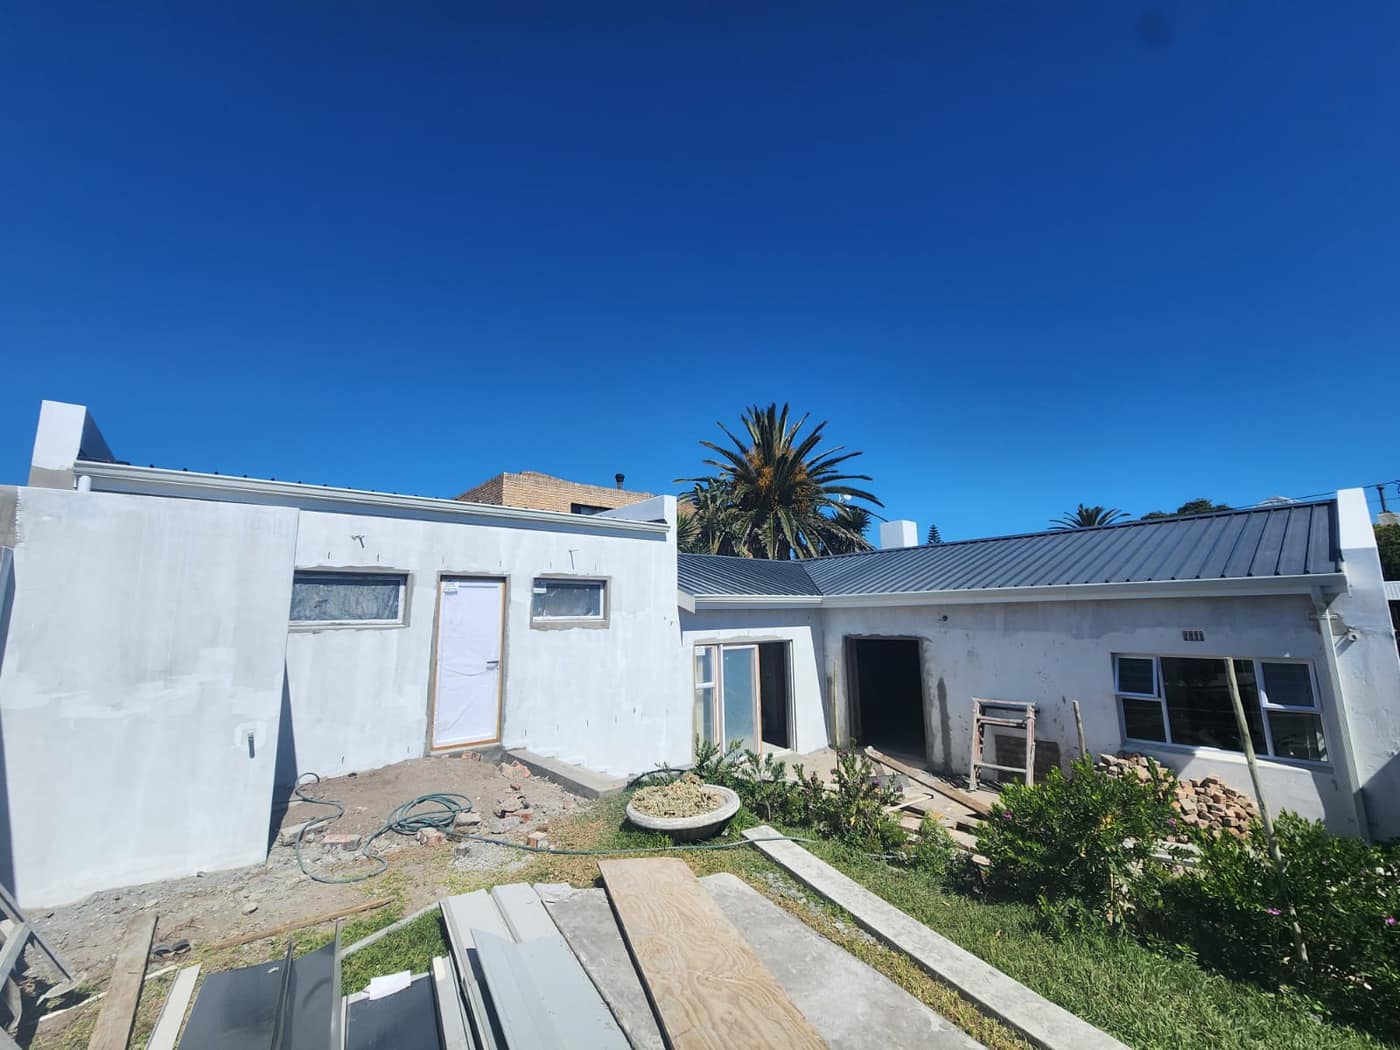
Alterations and additions project plastered and weathertight with a new standing-seam metal roof

The brief

Most builders' galleries are all handover shots. That is understandable, because the finished room is the bit people want, but it also means you never see the part of the job you are actually paying for. Ninety percent of what separates a good build from a bad one is buried under plaster and screed by the time the photographer arrives.

So this project is shown the other way round. An existing house, opened up and extended: the old structure taken down, trenches dug and services set out, membrane and reinforcement laid, slab cast, brickwork up to lintel height, roof carpentry set, sheeting on, plastered, and then the room that all of it was for.

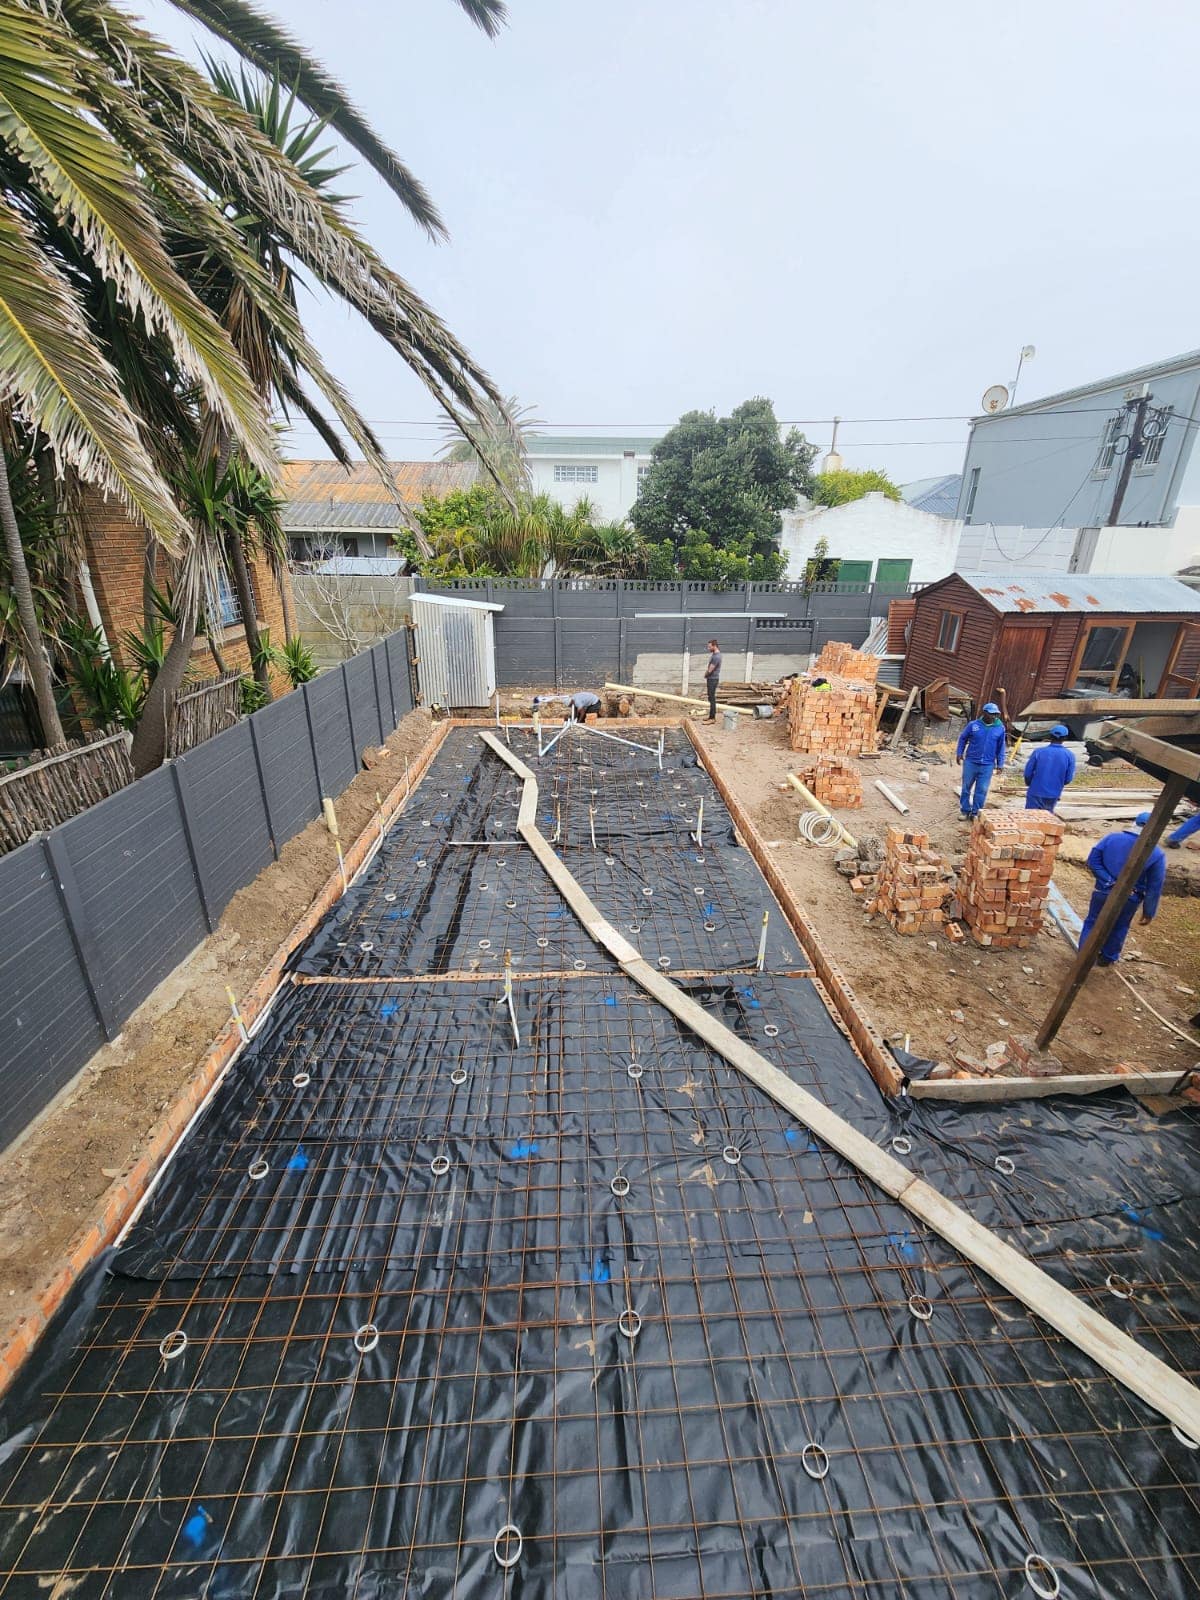
The sequence is the argument. You can see the damp-proof membrane going down before the slab, the reinforcement mesh sitting on spacers rather than in the dirt, the services set out against the drawing before anything was cast over them, and the roof structure braced properly before a single sheet went on. None of it is visible in the last photograph, and all of it is why the last photograph looks like that.

Scope of works

  • Demolition of the existing structure and removal of spoil
  • Excavation, foundation trenches and setting out
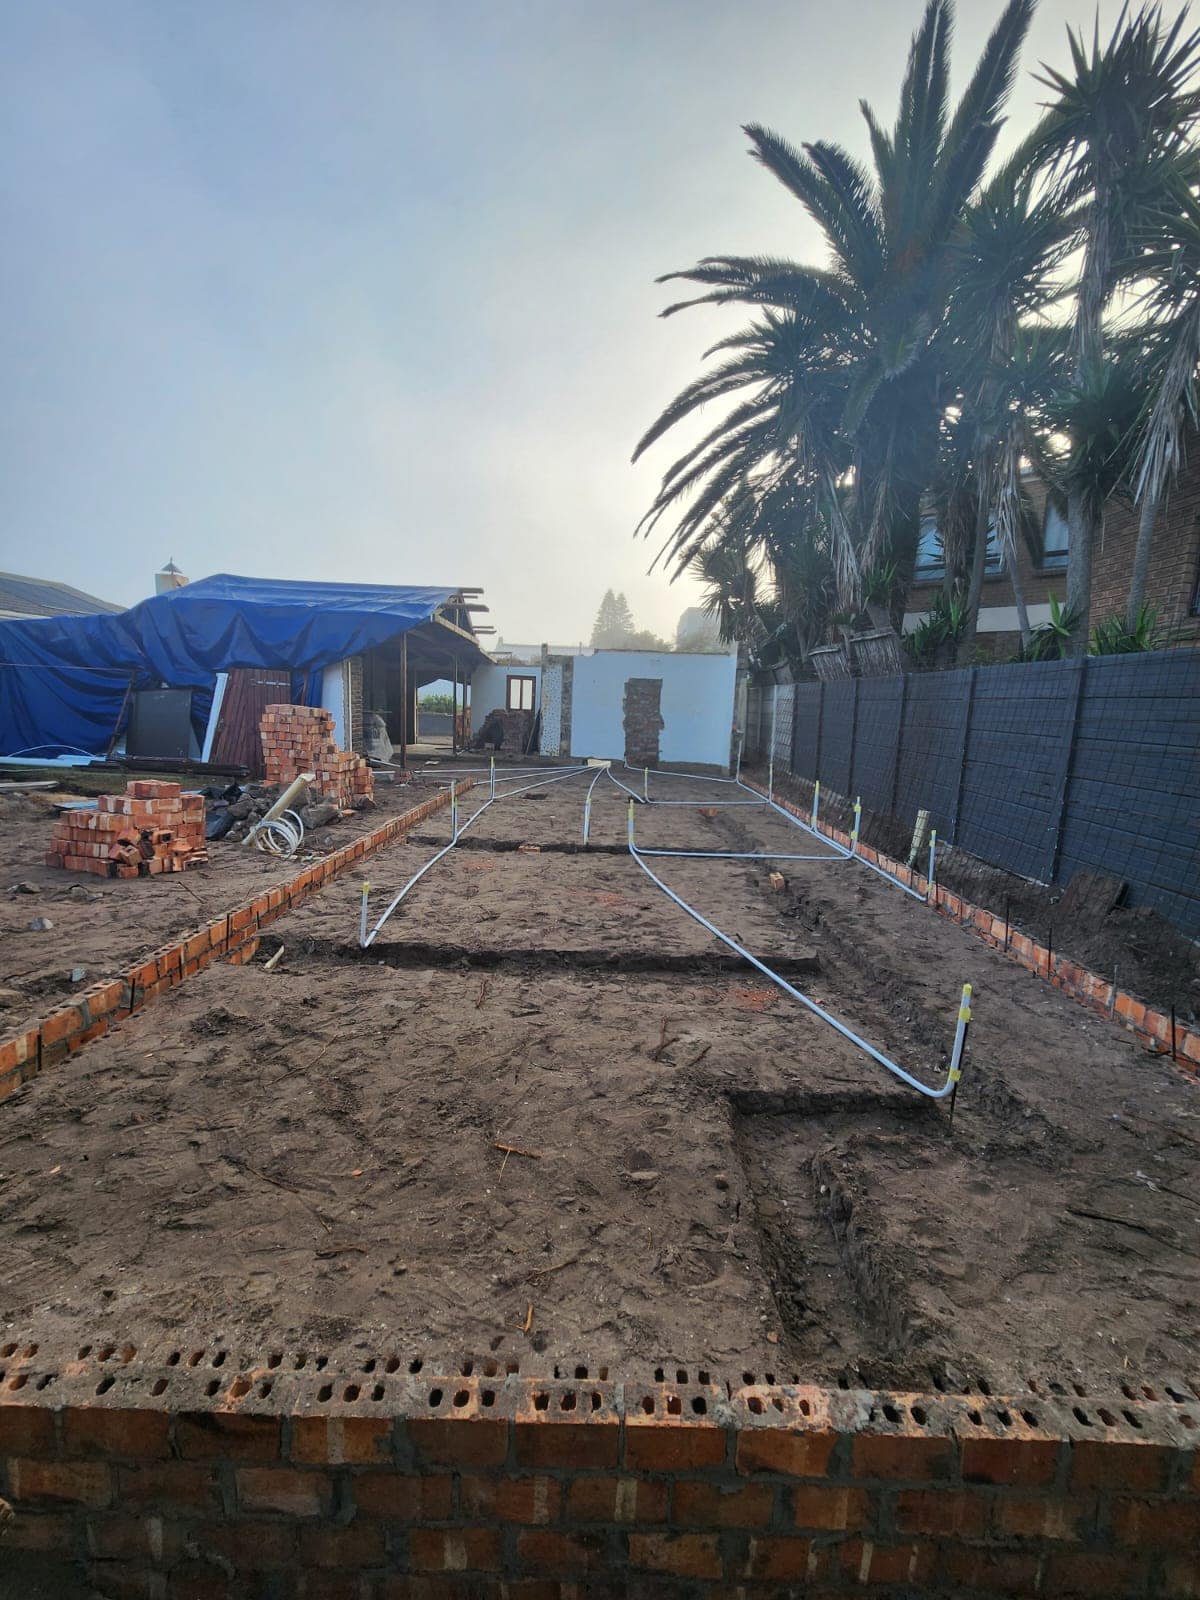
  • Drainage and water services set out and pressure-tested before casting
  • Damp-proof membrane and reinforcement to engineer's design
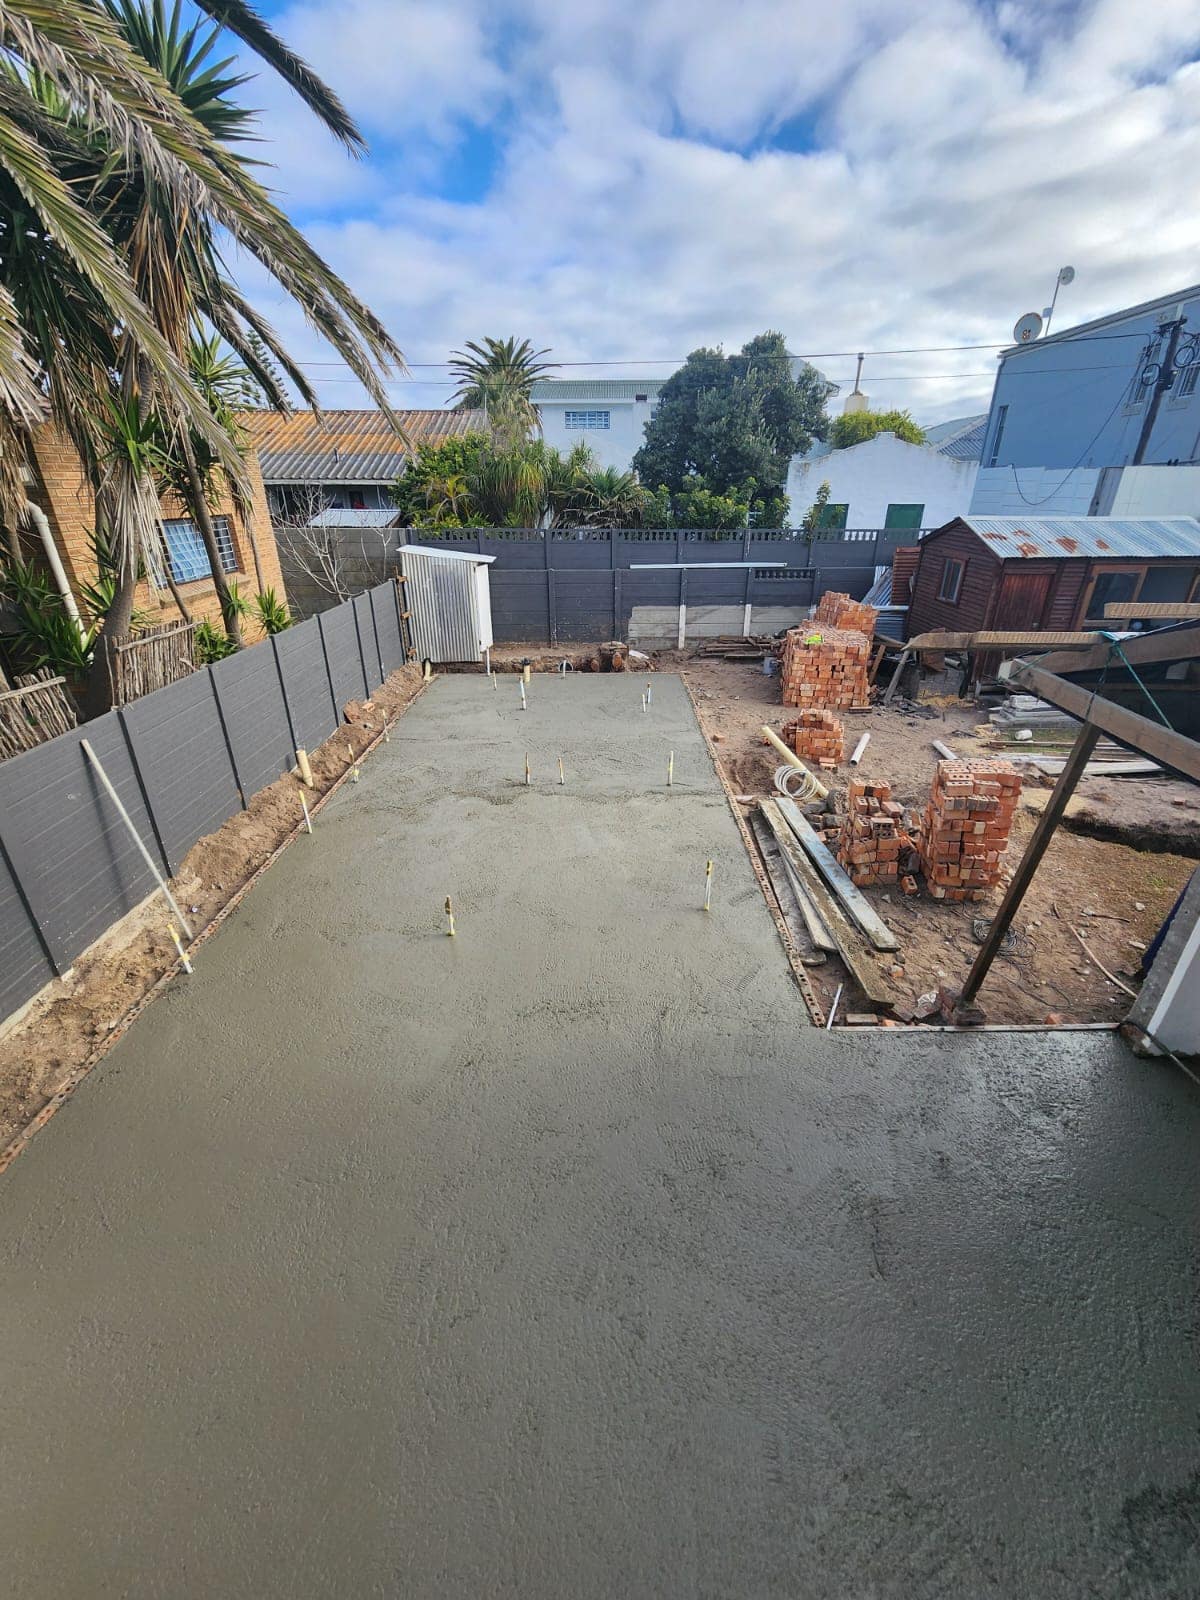
  • Surface bed cast and power-floated
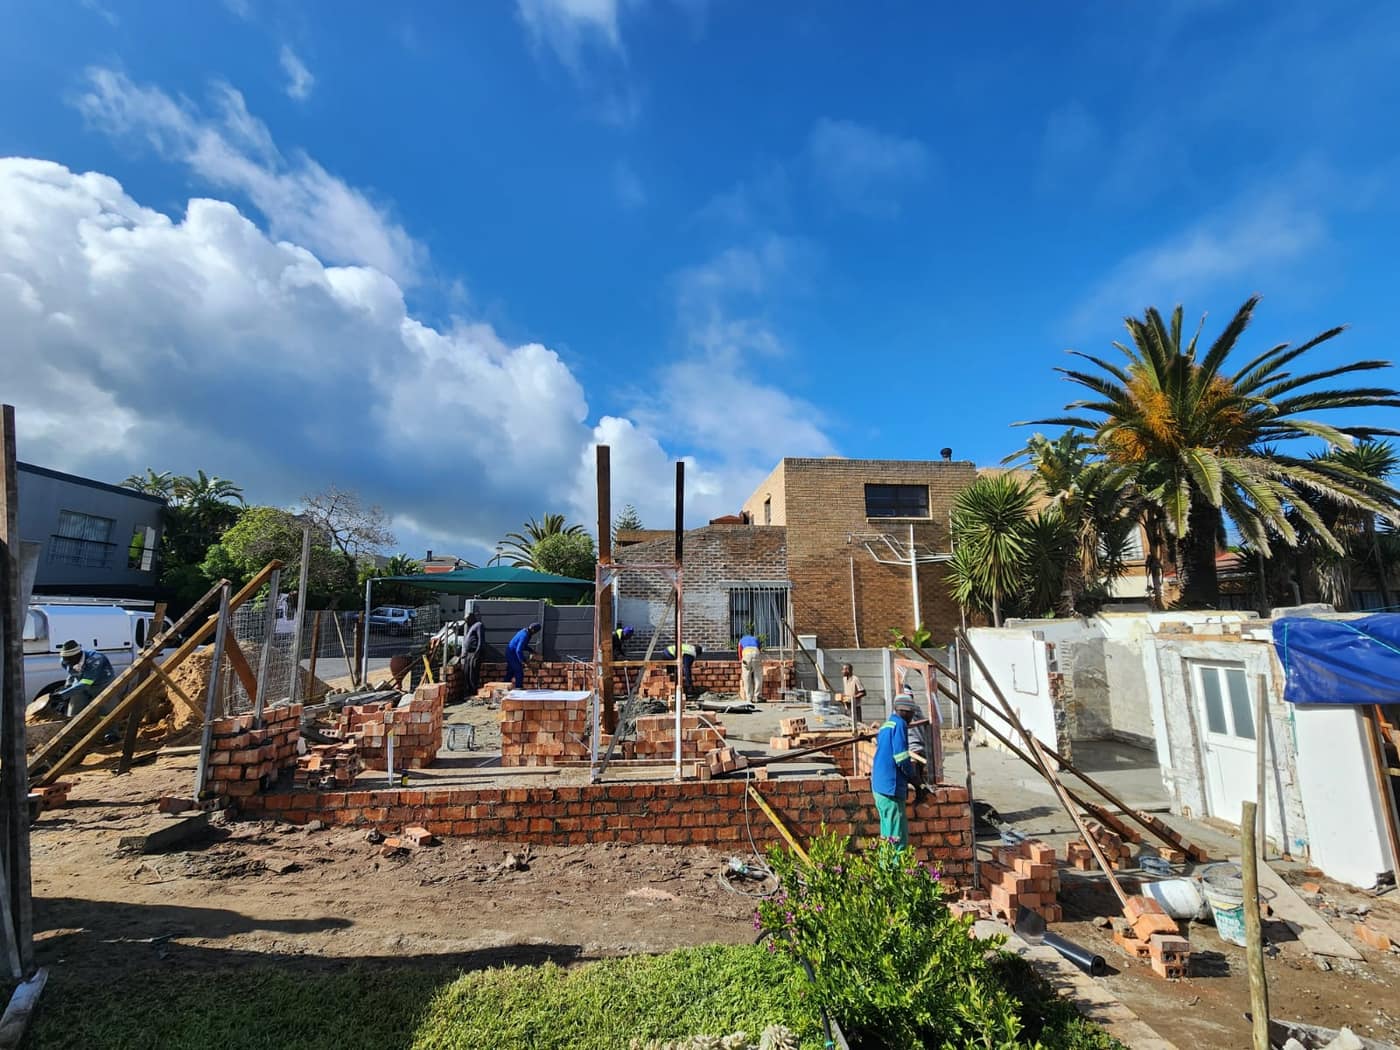
  • Brickwork, lintels and structural openings
  • Roof carpentry, bracing and standing-seam sheeting
  • Plaster, eaves, gutters and full external finishes
  • Internal finishes, vaulted ceiling, fireplace and joinery

The finished job
Room by room

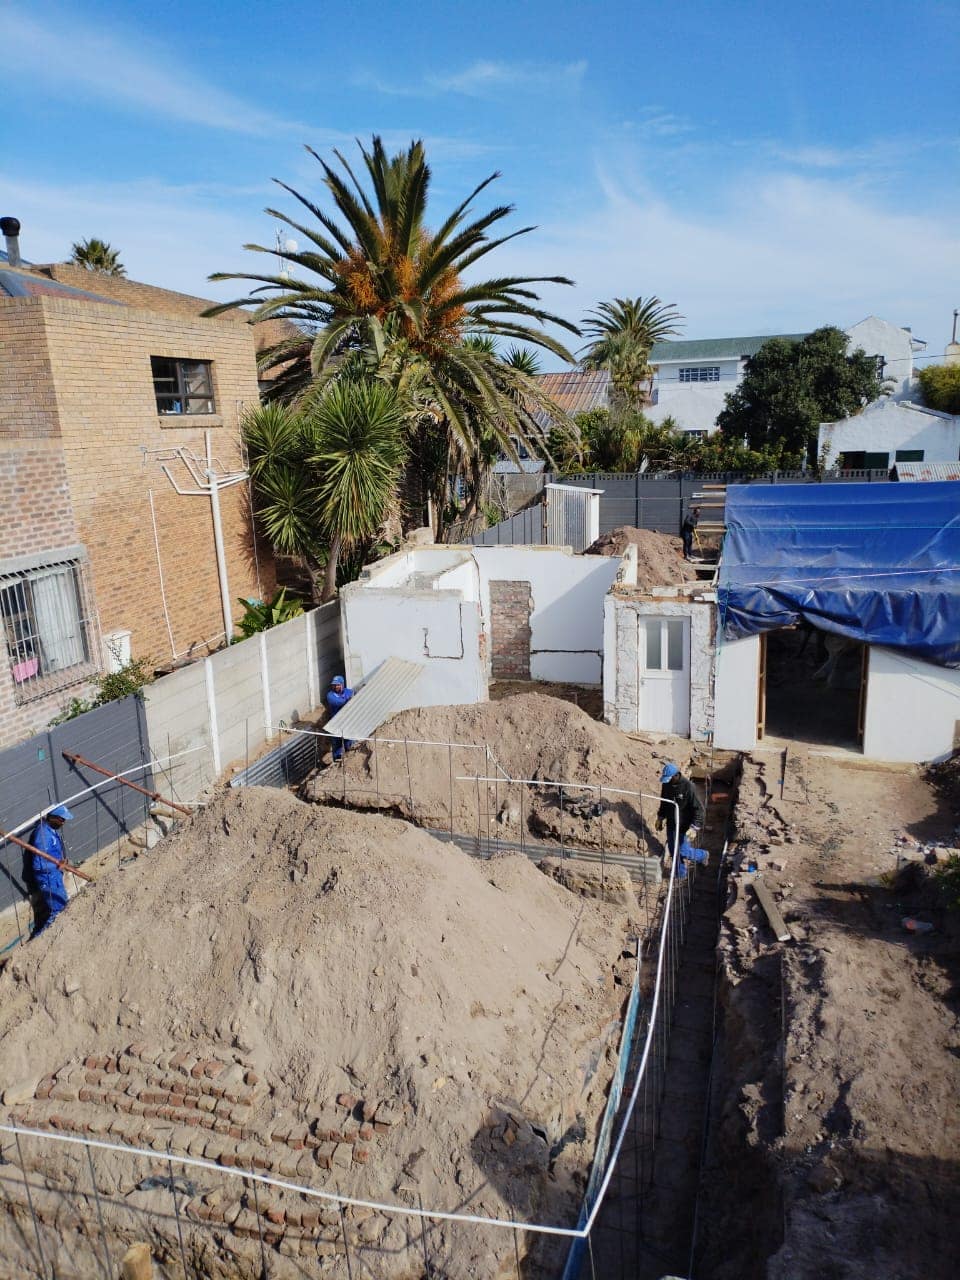
Existing structure being demolished with excavation and foundation trenches begun
Week one: the old structure down and the ground opened up.
Foundation brickwork with water and drainage services set out across the footprint
Services set out against the drawing before anything gets cast over them.
Damp-proof membrane laid across the footprint with reinforcement mesh on spacers above it
Membrane down, mesh on spacers. The part nobody ever sees again.
Freshly cast and floated concrete surface bed
Surface bed cast and floated.
Bricklayers building the new walls up off the slab on a clear day
Brickwork rising off the slab.
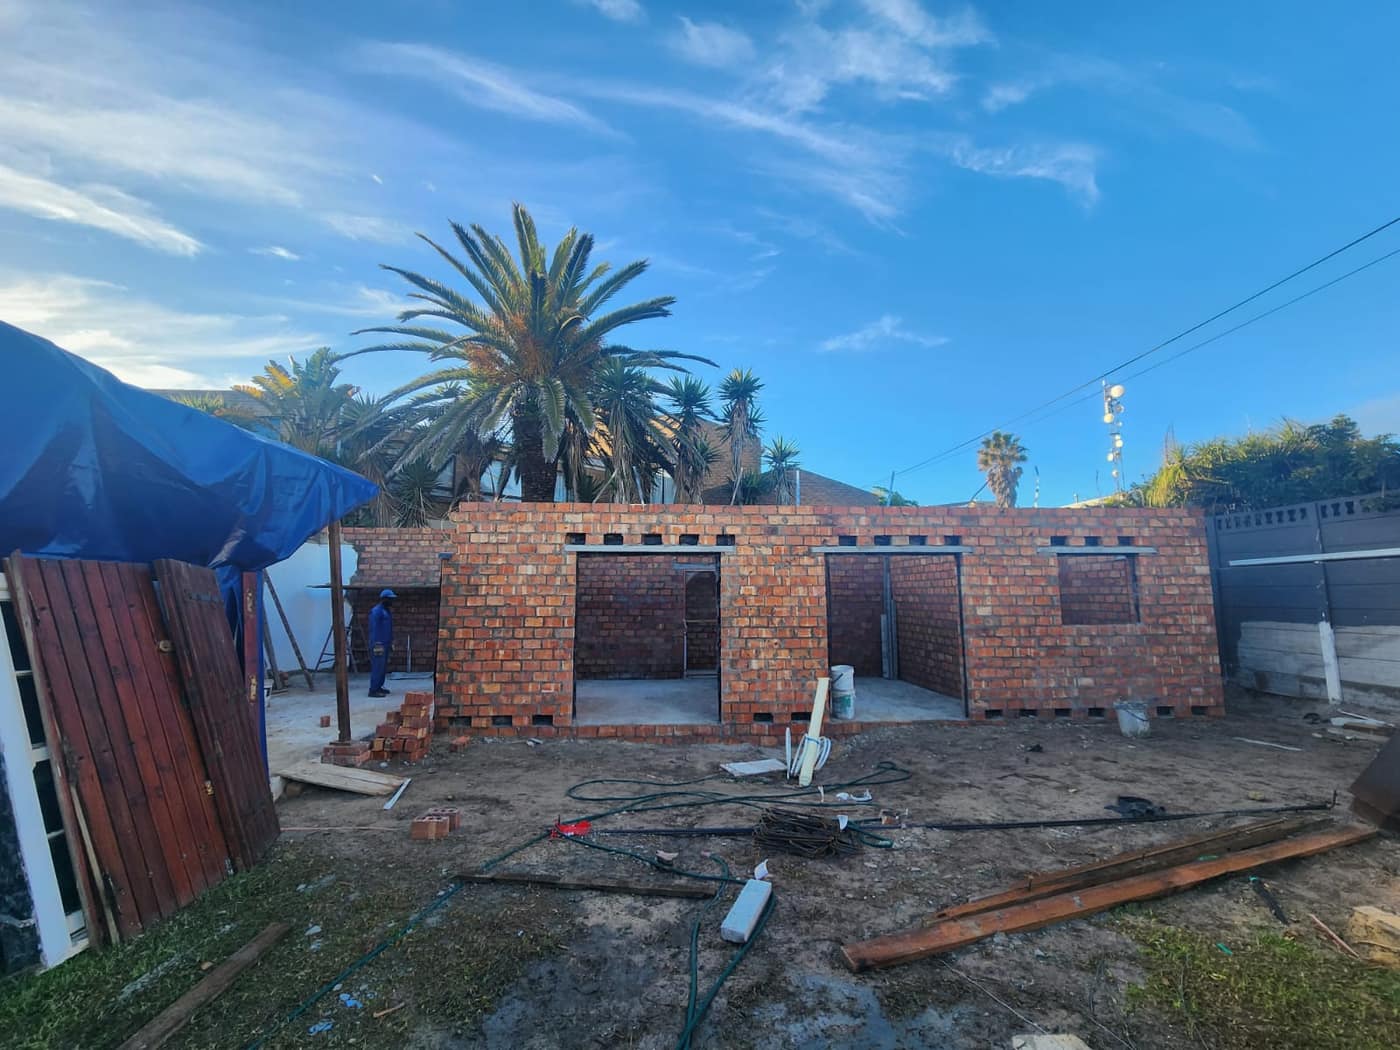
New brick walls complete to lintel height with window and door openings formed
Up to lintel height, openings formed.
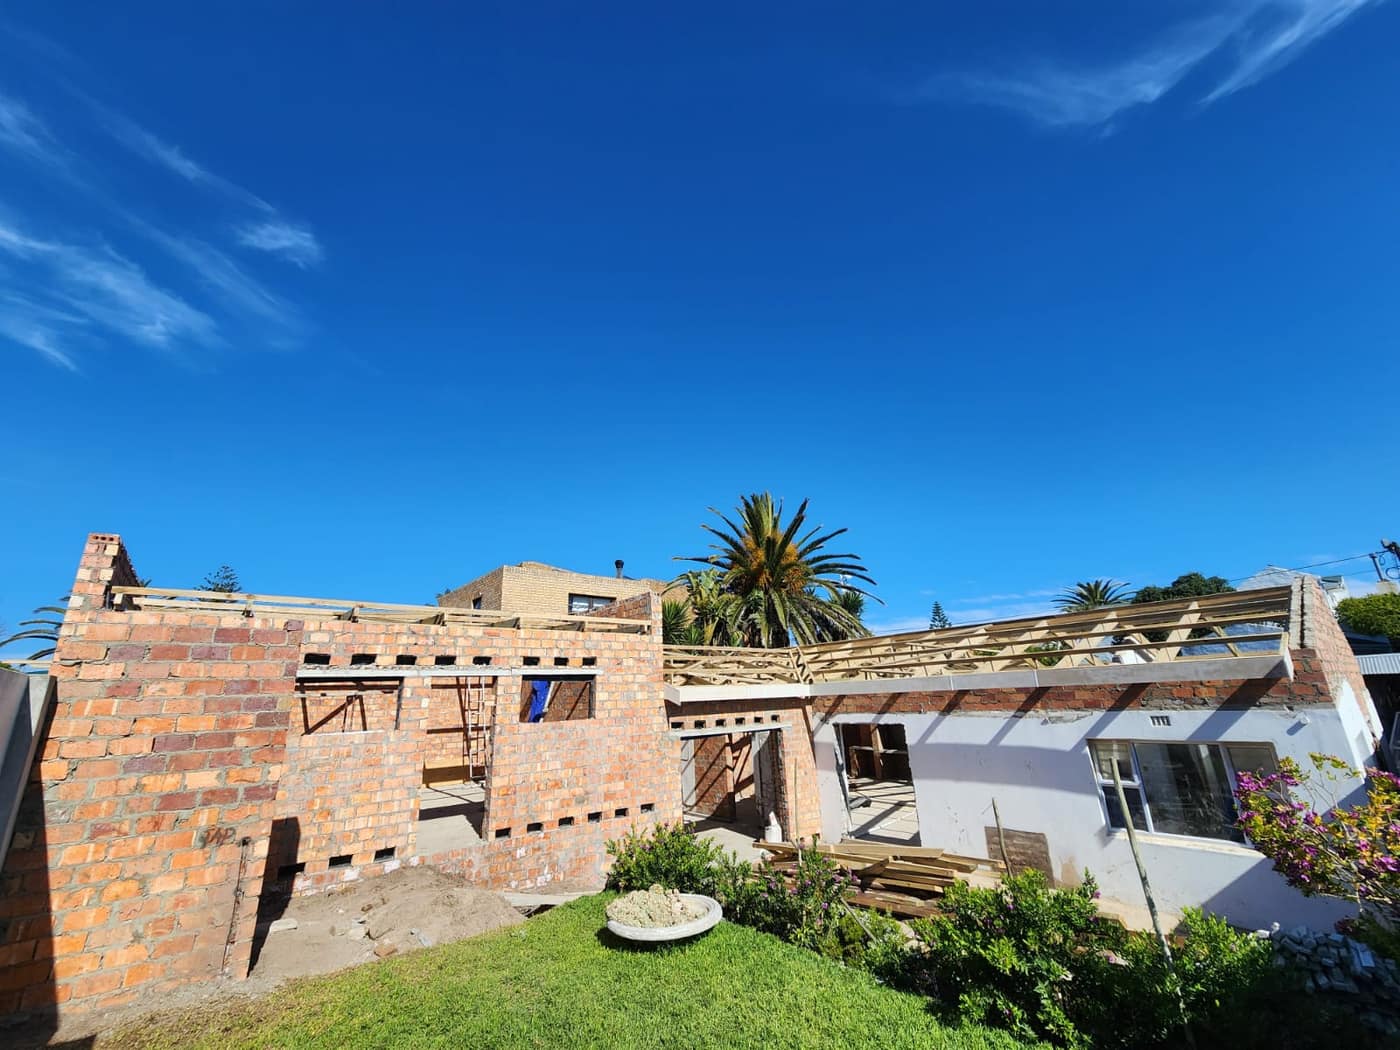
Timber roof trusses set and braced across the new structure
Roof carpentry set and braced.
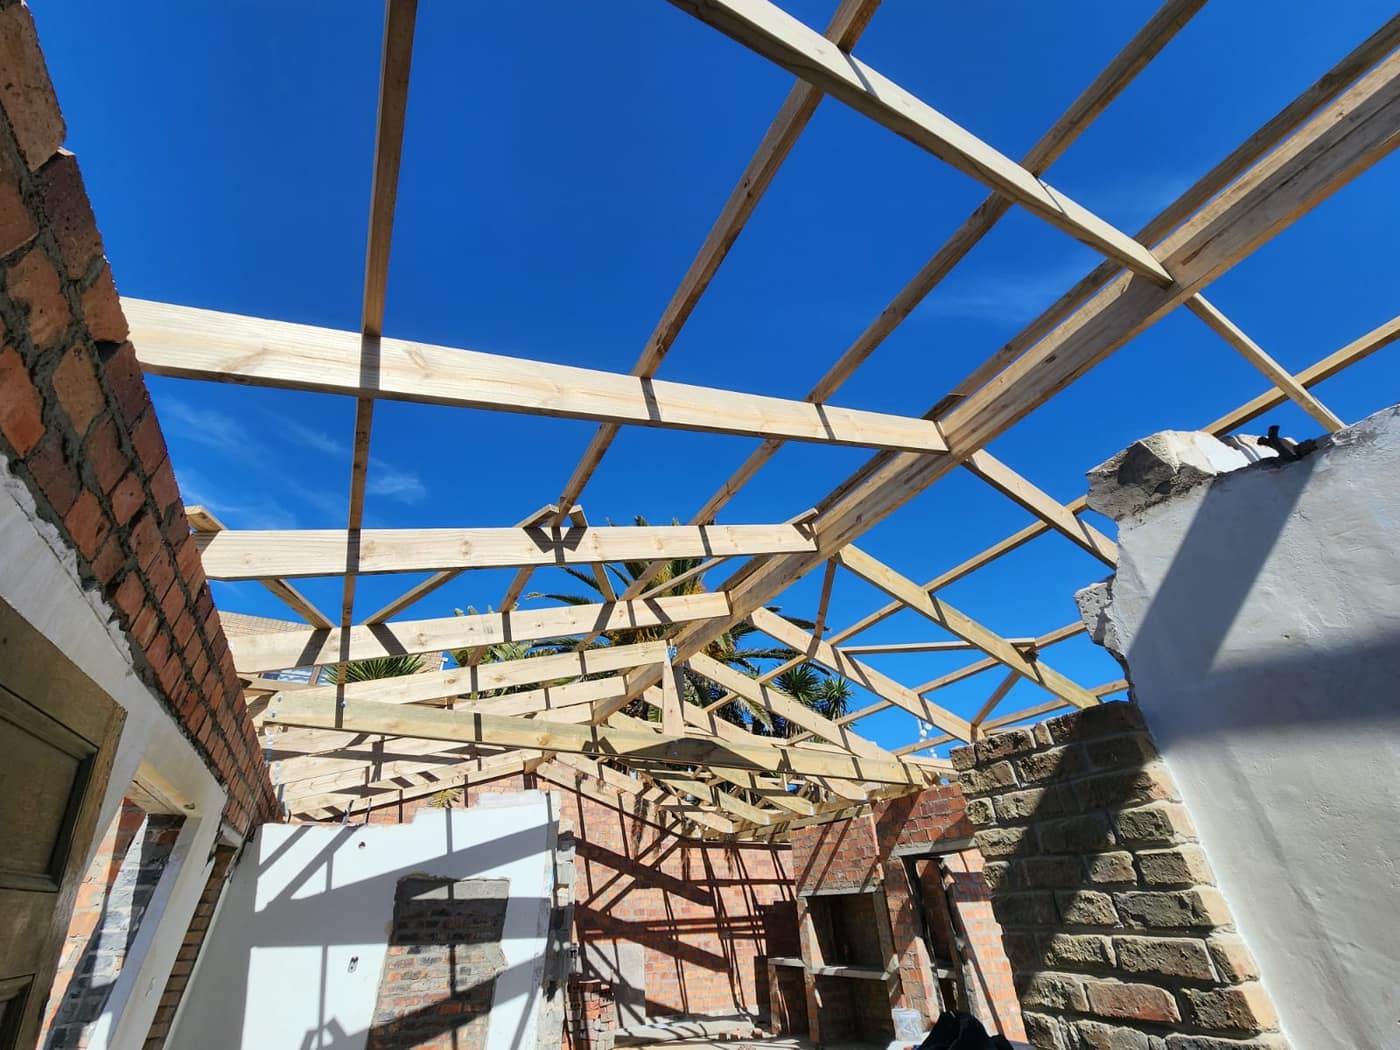
Looking up at the braced timber roof structure against a blue sky
From underneath, before the ceiling hides it.
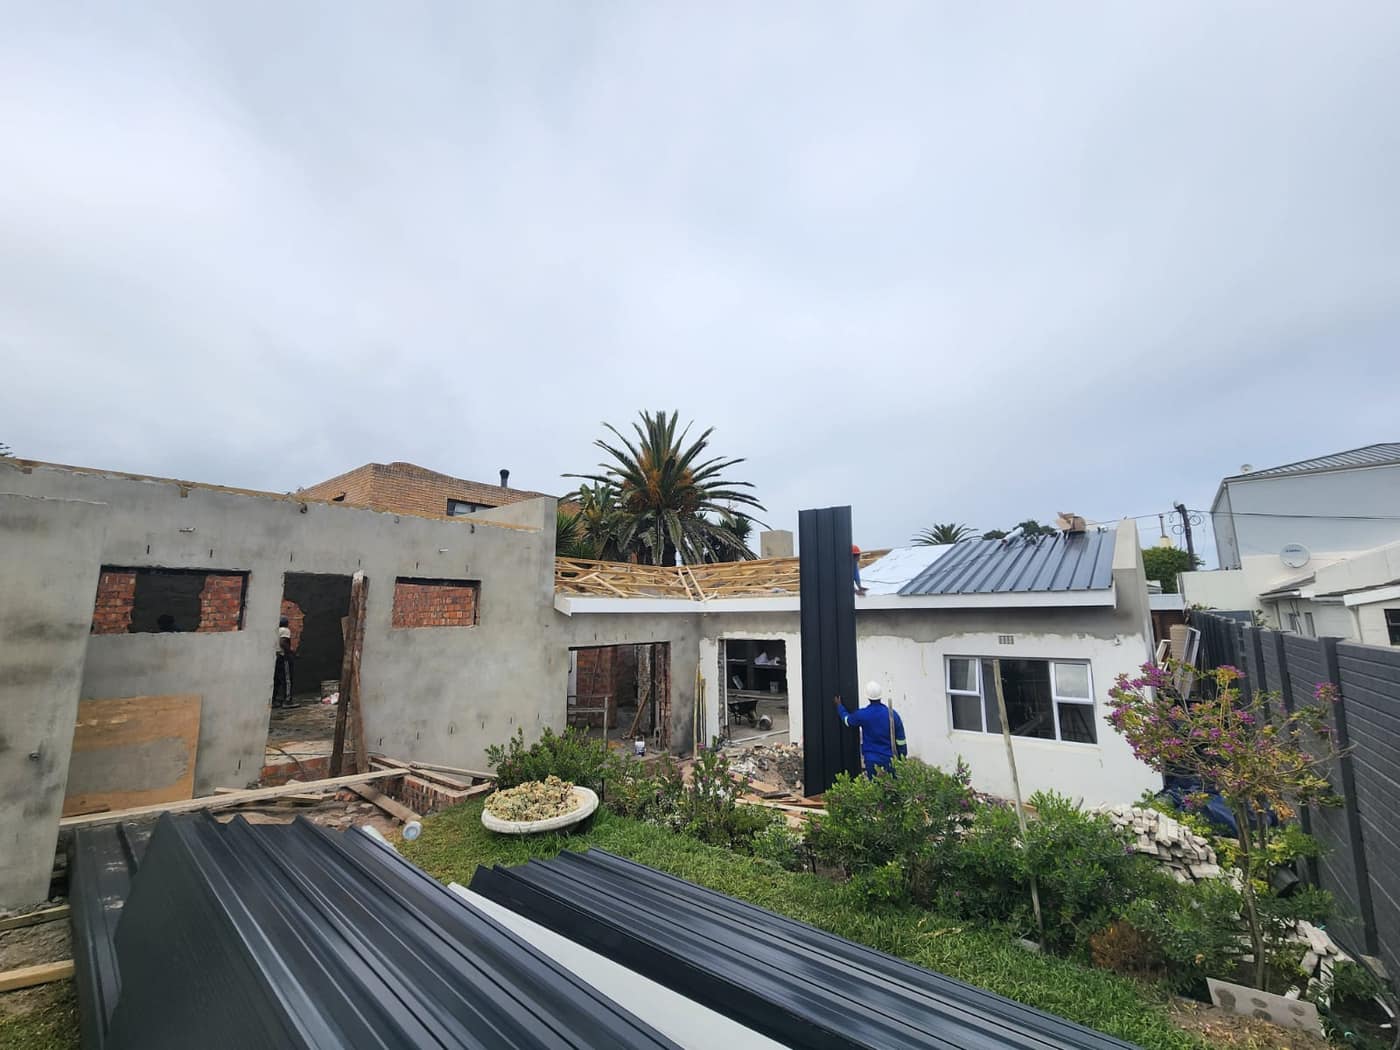
Standing-seam metal roof sheeting being installed over the new roof structure
Sheeting on, and the building is finally dry.
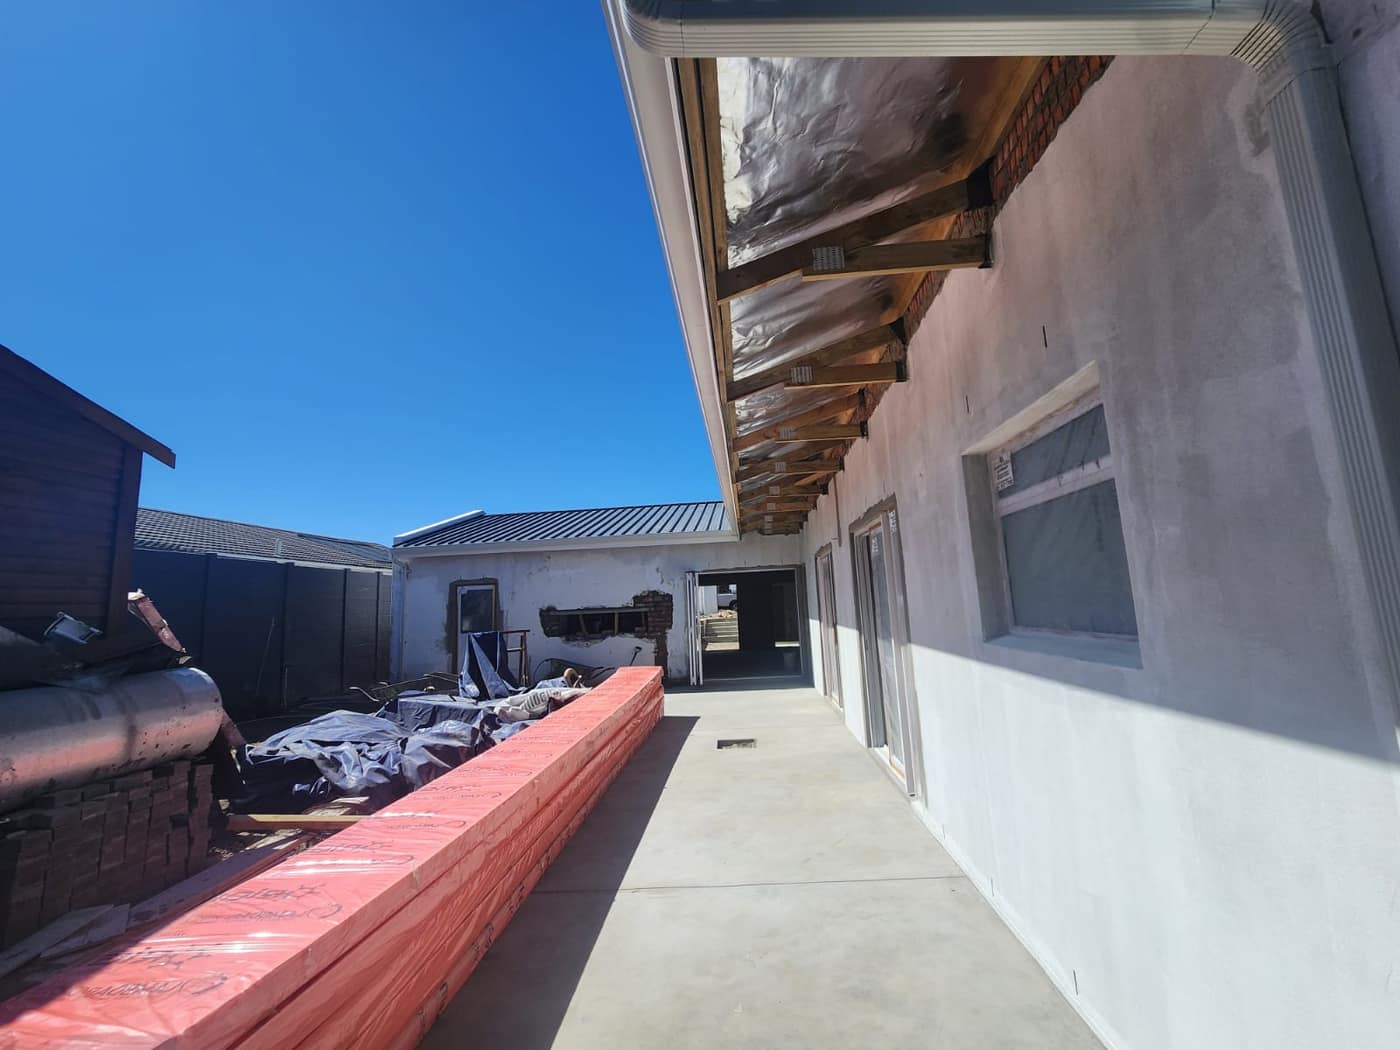
Completed eaves with gutter, insulation and a cast concrete walkway alongside the house
Eaves, gutters and the side walkway cast.
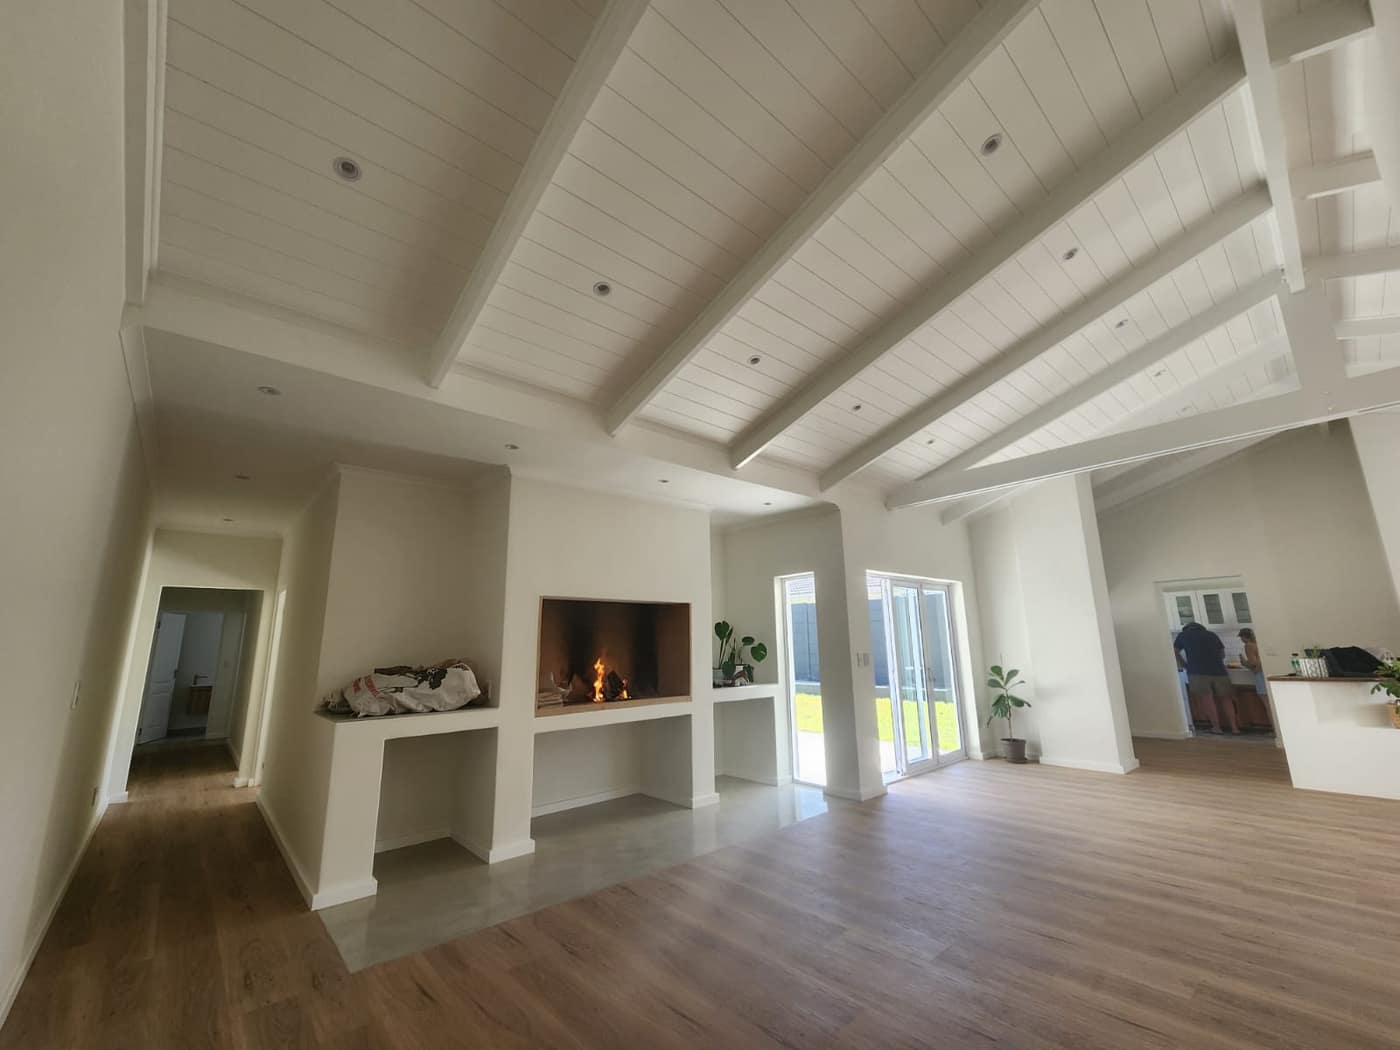
The finished open-plan living room with a lit built-in fireplace and a vaulted white beamed ceiling
Handover. Everything above is why this works.

Services on this job

What it took

  • Home Extensions
  • New Home Builds
  • Construction Project Management

Next step

Want something like this?

Send Eddie a photo of the room and a sentence about what you want it to become.