
The brief
The house had the position and none of the benefit of it. A low flat ceiling, a kitchen tucked against the back wall, and a run of small windows facing the single best view on the plot. From inside, you would not have known the Atlantic was fifty metres away.
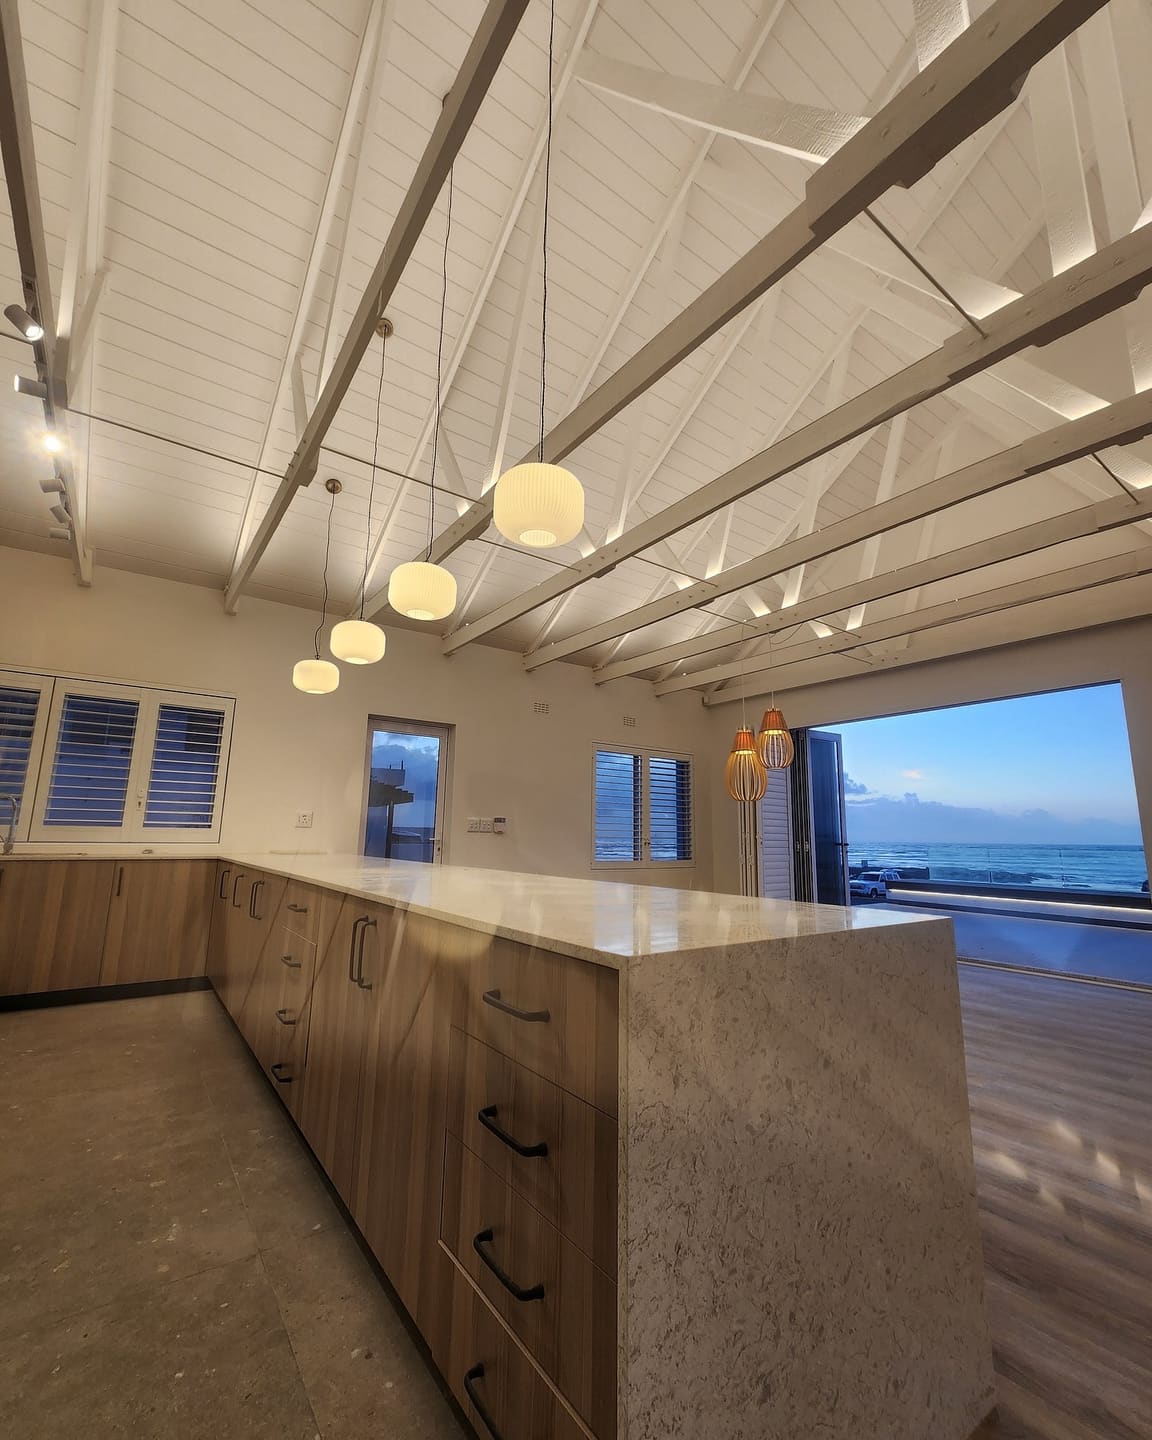
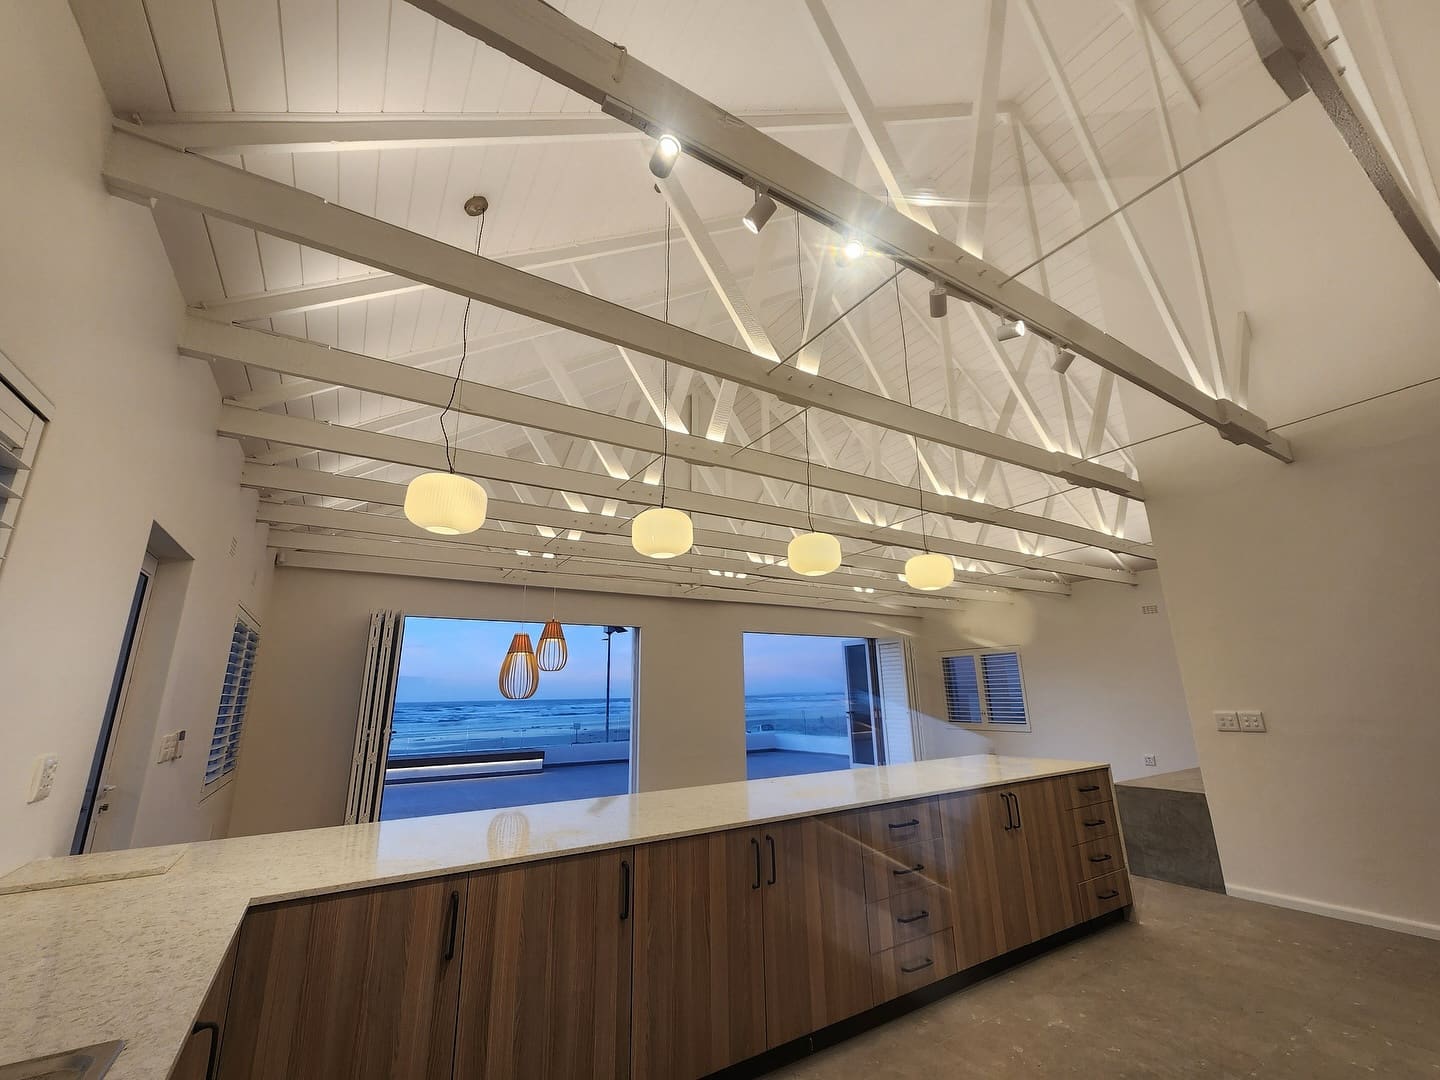
The move was to open the roof. Taking the ceiling up into the structure and painting the trusses out white turned a compressed set of rooms into one tall, light volume, and it gave the pendants somewhere to hang from. The kitchen was then rebuilt along the length of that volume with the island facing the doors, so the person cooking is looking at the sea rather than at a wall.
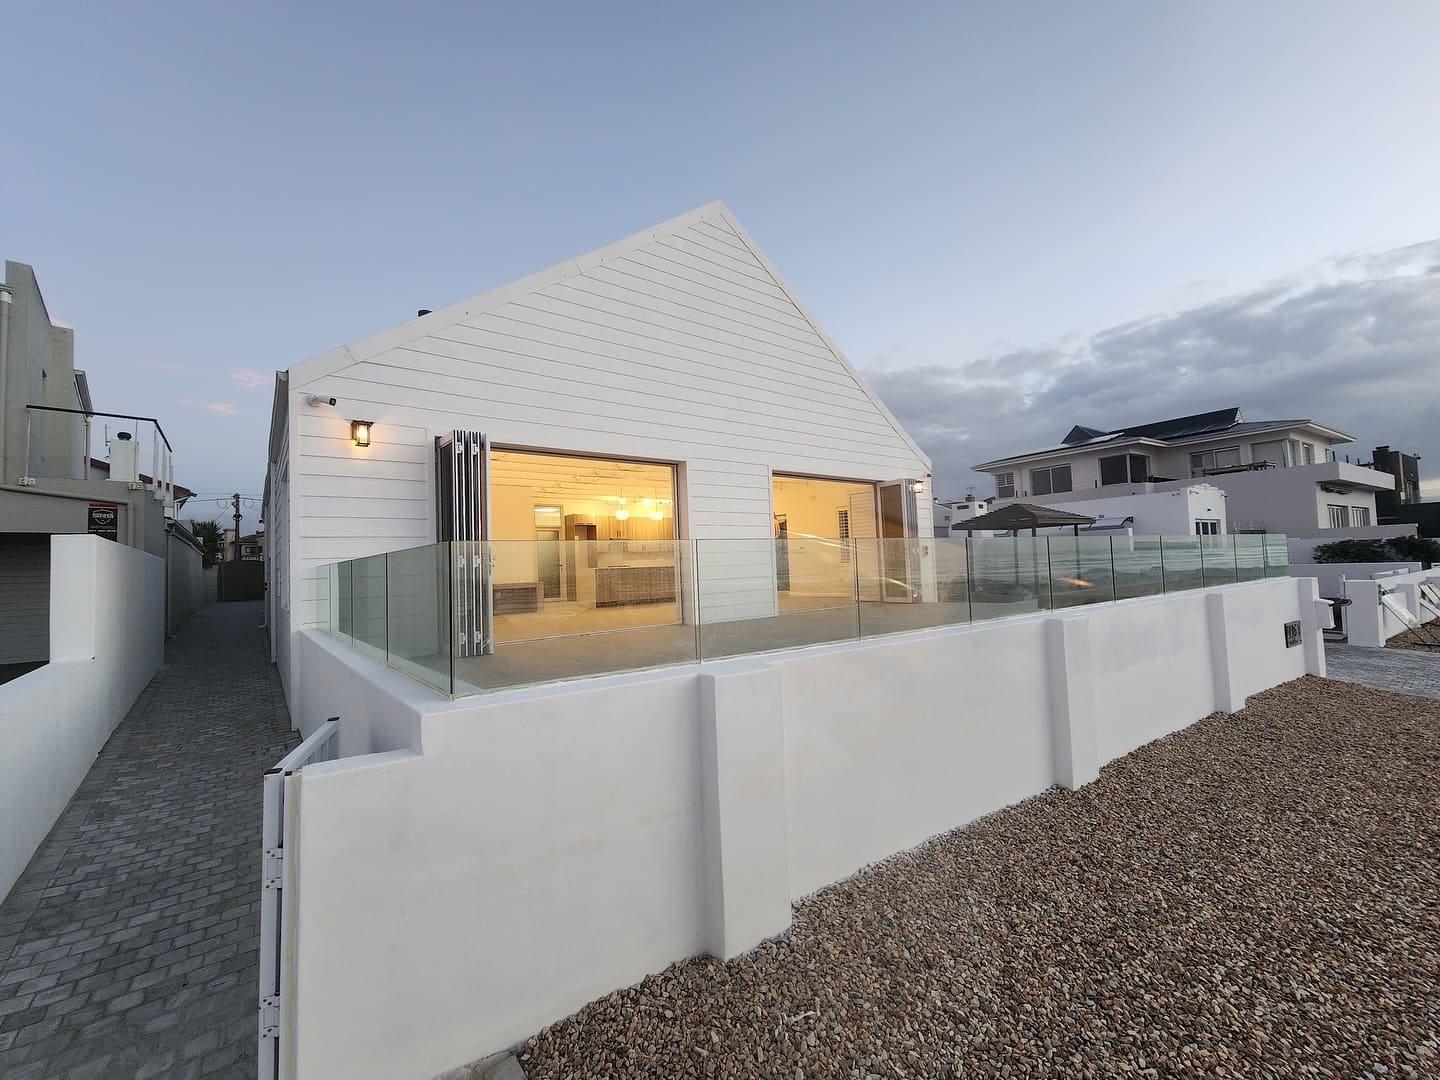
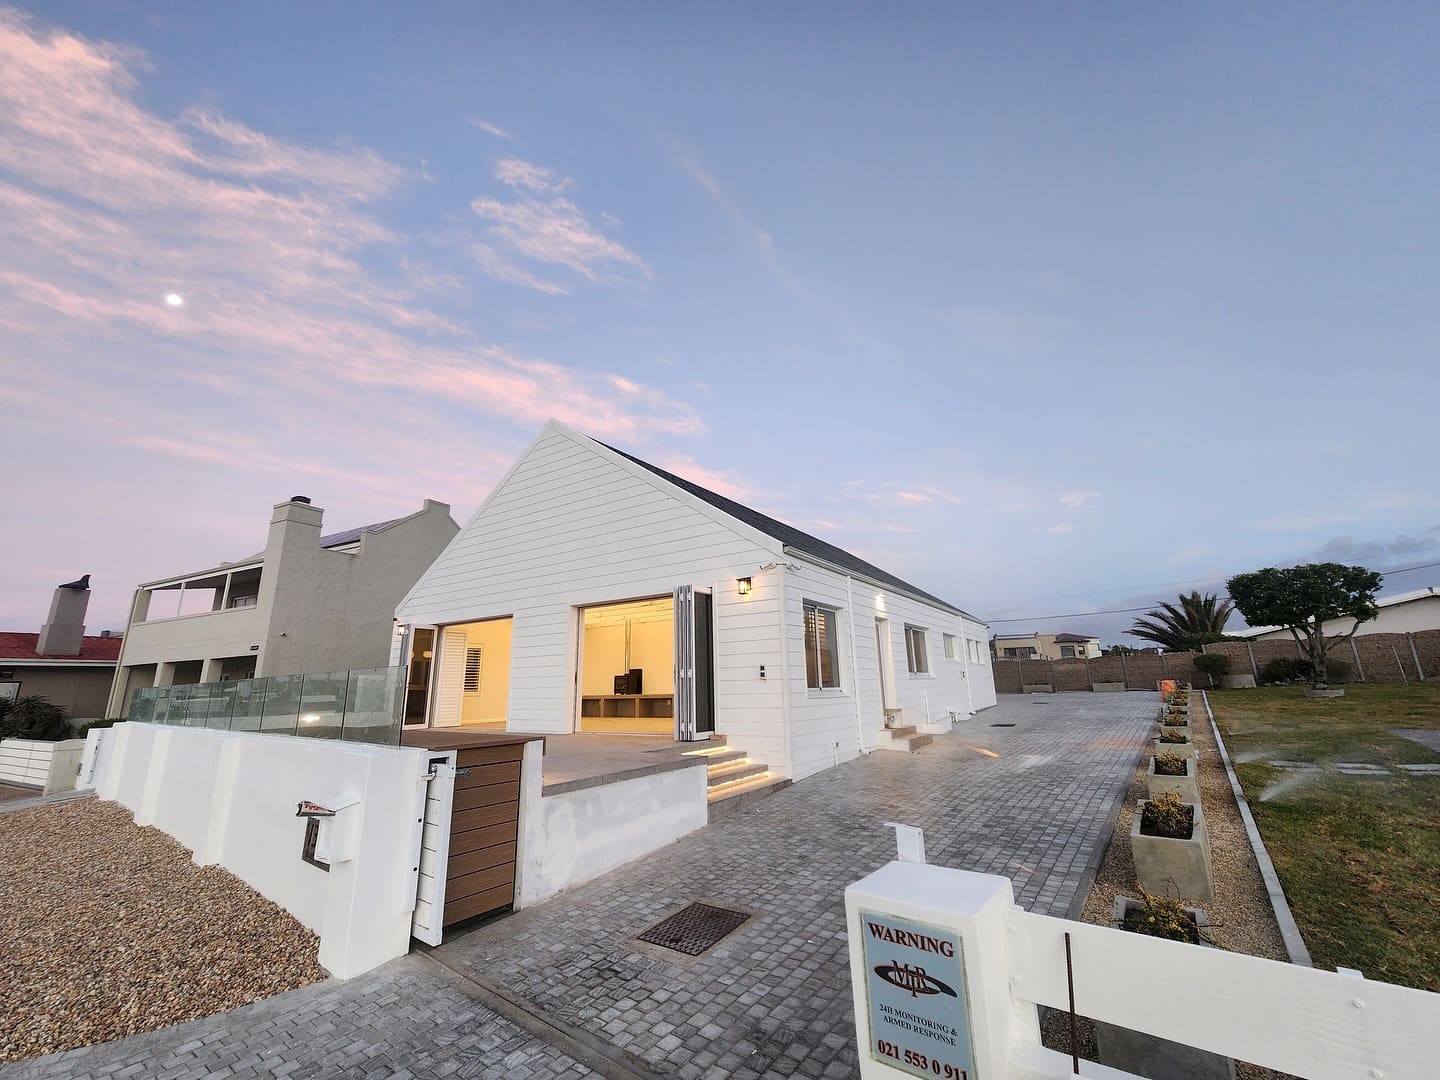
Everything on the outside was specified for where it stands. Coastal-grade folding door systems, a glass balustrade that will not corrode, stainless fixings throughout, and a roof detailed for uplift rather than just for rain. The house reads as calm and simple, which is usually what a lot of unglamorous specification work looks like from the outside.
Scope of works
- Strip-out and structural opening of the ceiling into the roof volume
- Roof carpentry, insulation and full re-covering
- New kitchen: island, stone tops, timber cabinetry and appliance installation
- Coastal-grade folding doors and glazing throughout the sea elevation
- Full electrical rewire with track and pendant lighting
- Glass balustrade, deck and external paving
- Boundary walls, driveway and full external finishes
The finished job
Services on this job
- Home Renovations
- Kitchen Renovations
- New Home Builds
Next step
Send Eddie a photo of the room and a sentence about what you want it to become.